Sold STC

Broadwalk, South Woodford, E18
£1,500,000
Offers Over
Property Summary
Broadwalk, Firs Estate A Premier Property on a Prestigious Street
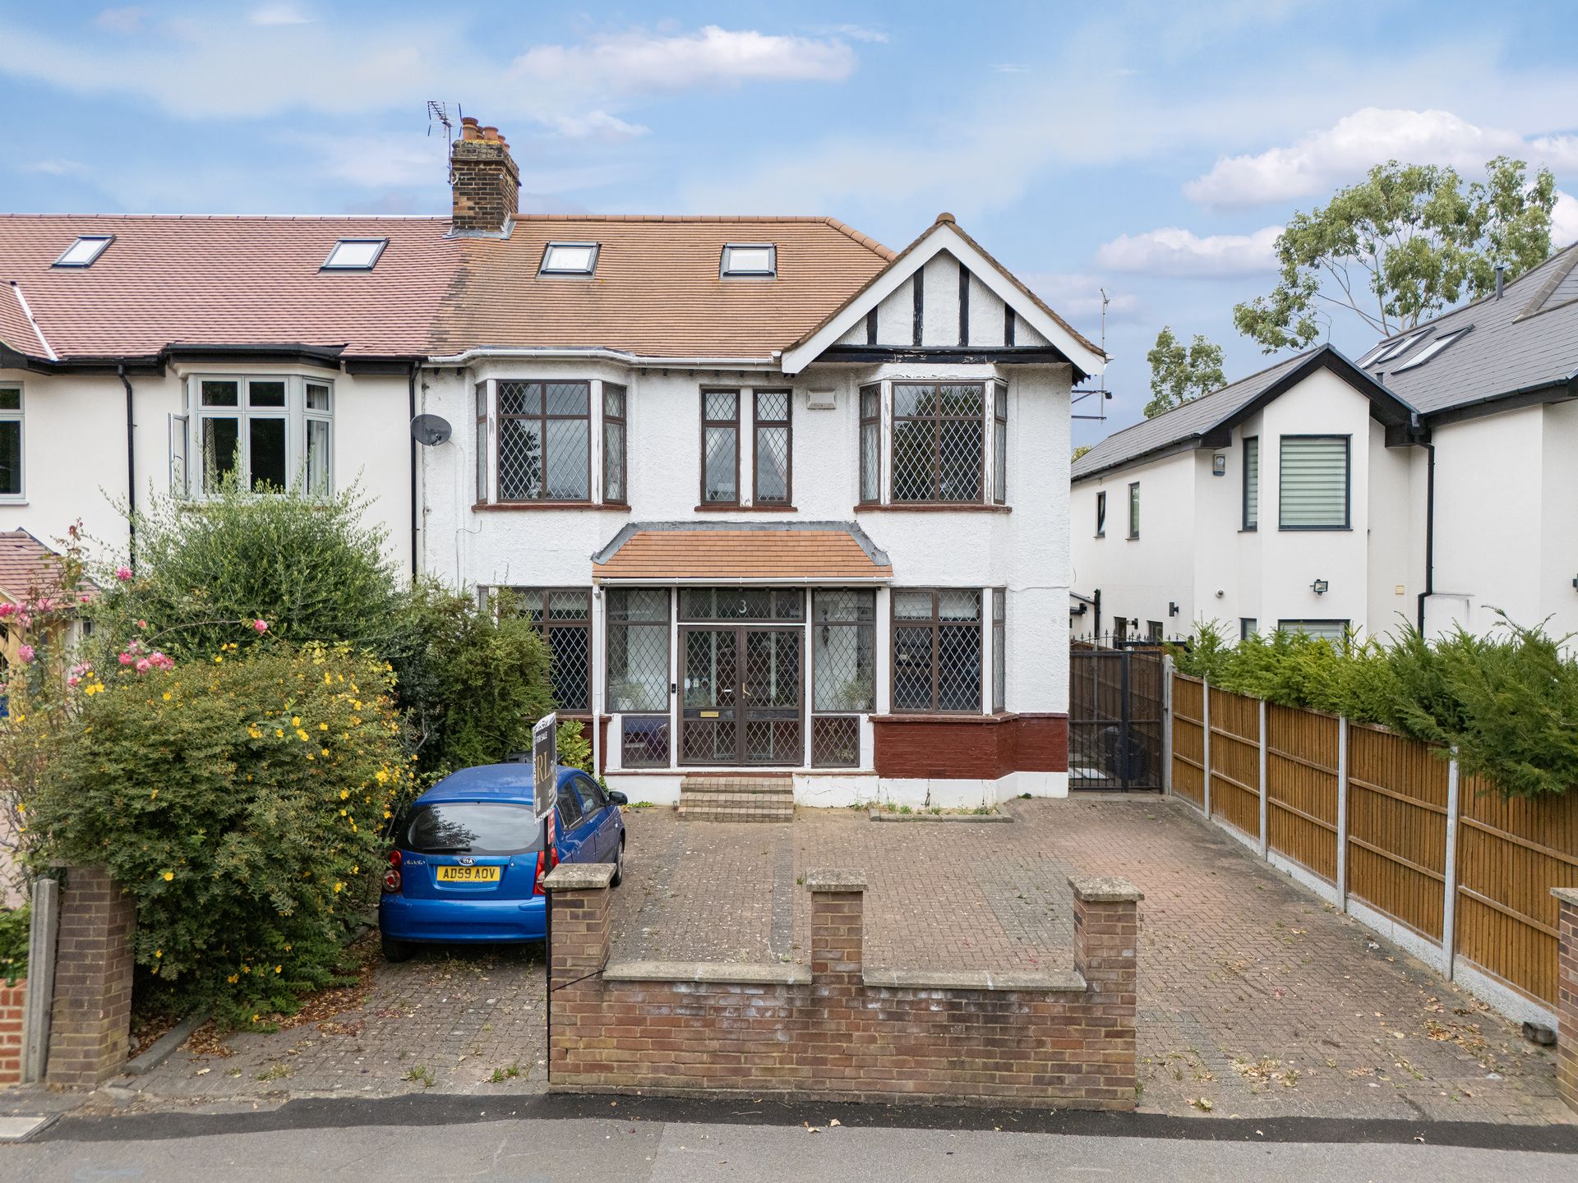
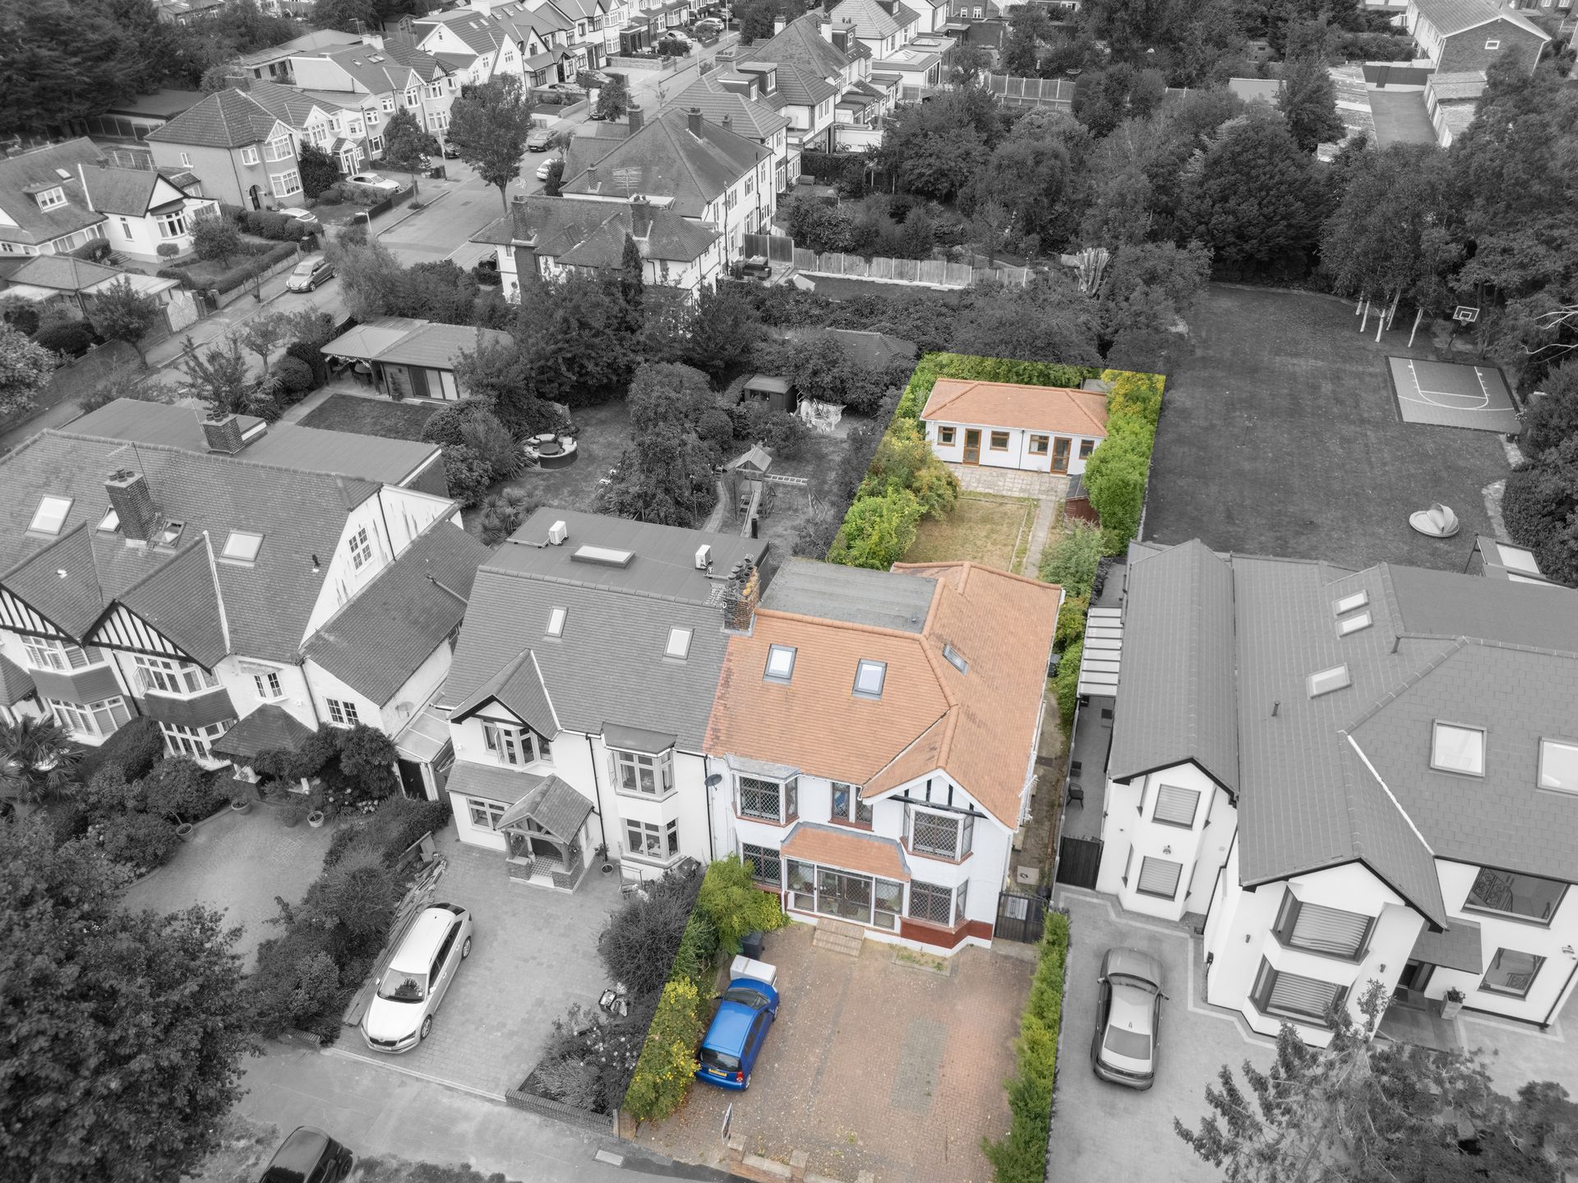
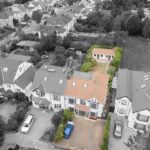
Set well back from the road behind an attractive grass verge, this impressive double-fronted residence enjoys a prime position on one of the most sought-after streets in the Firs Estate. Broadwalk's wide, tree-lined setting and generous plots make it a highly desirable address.
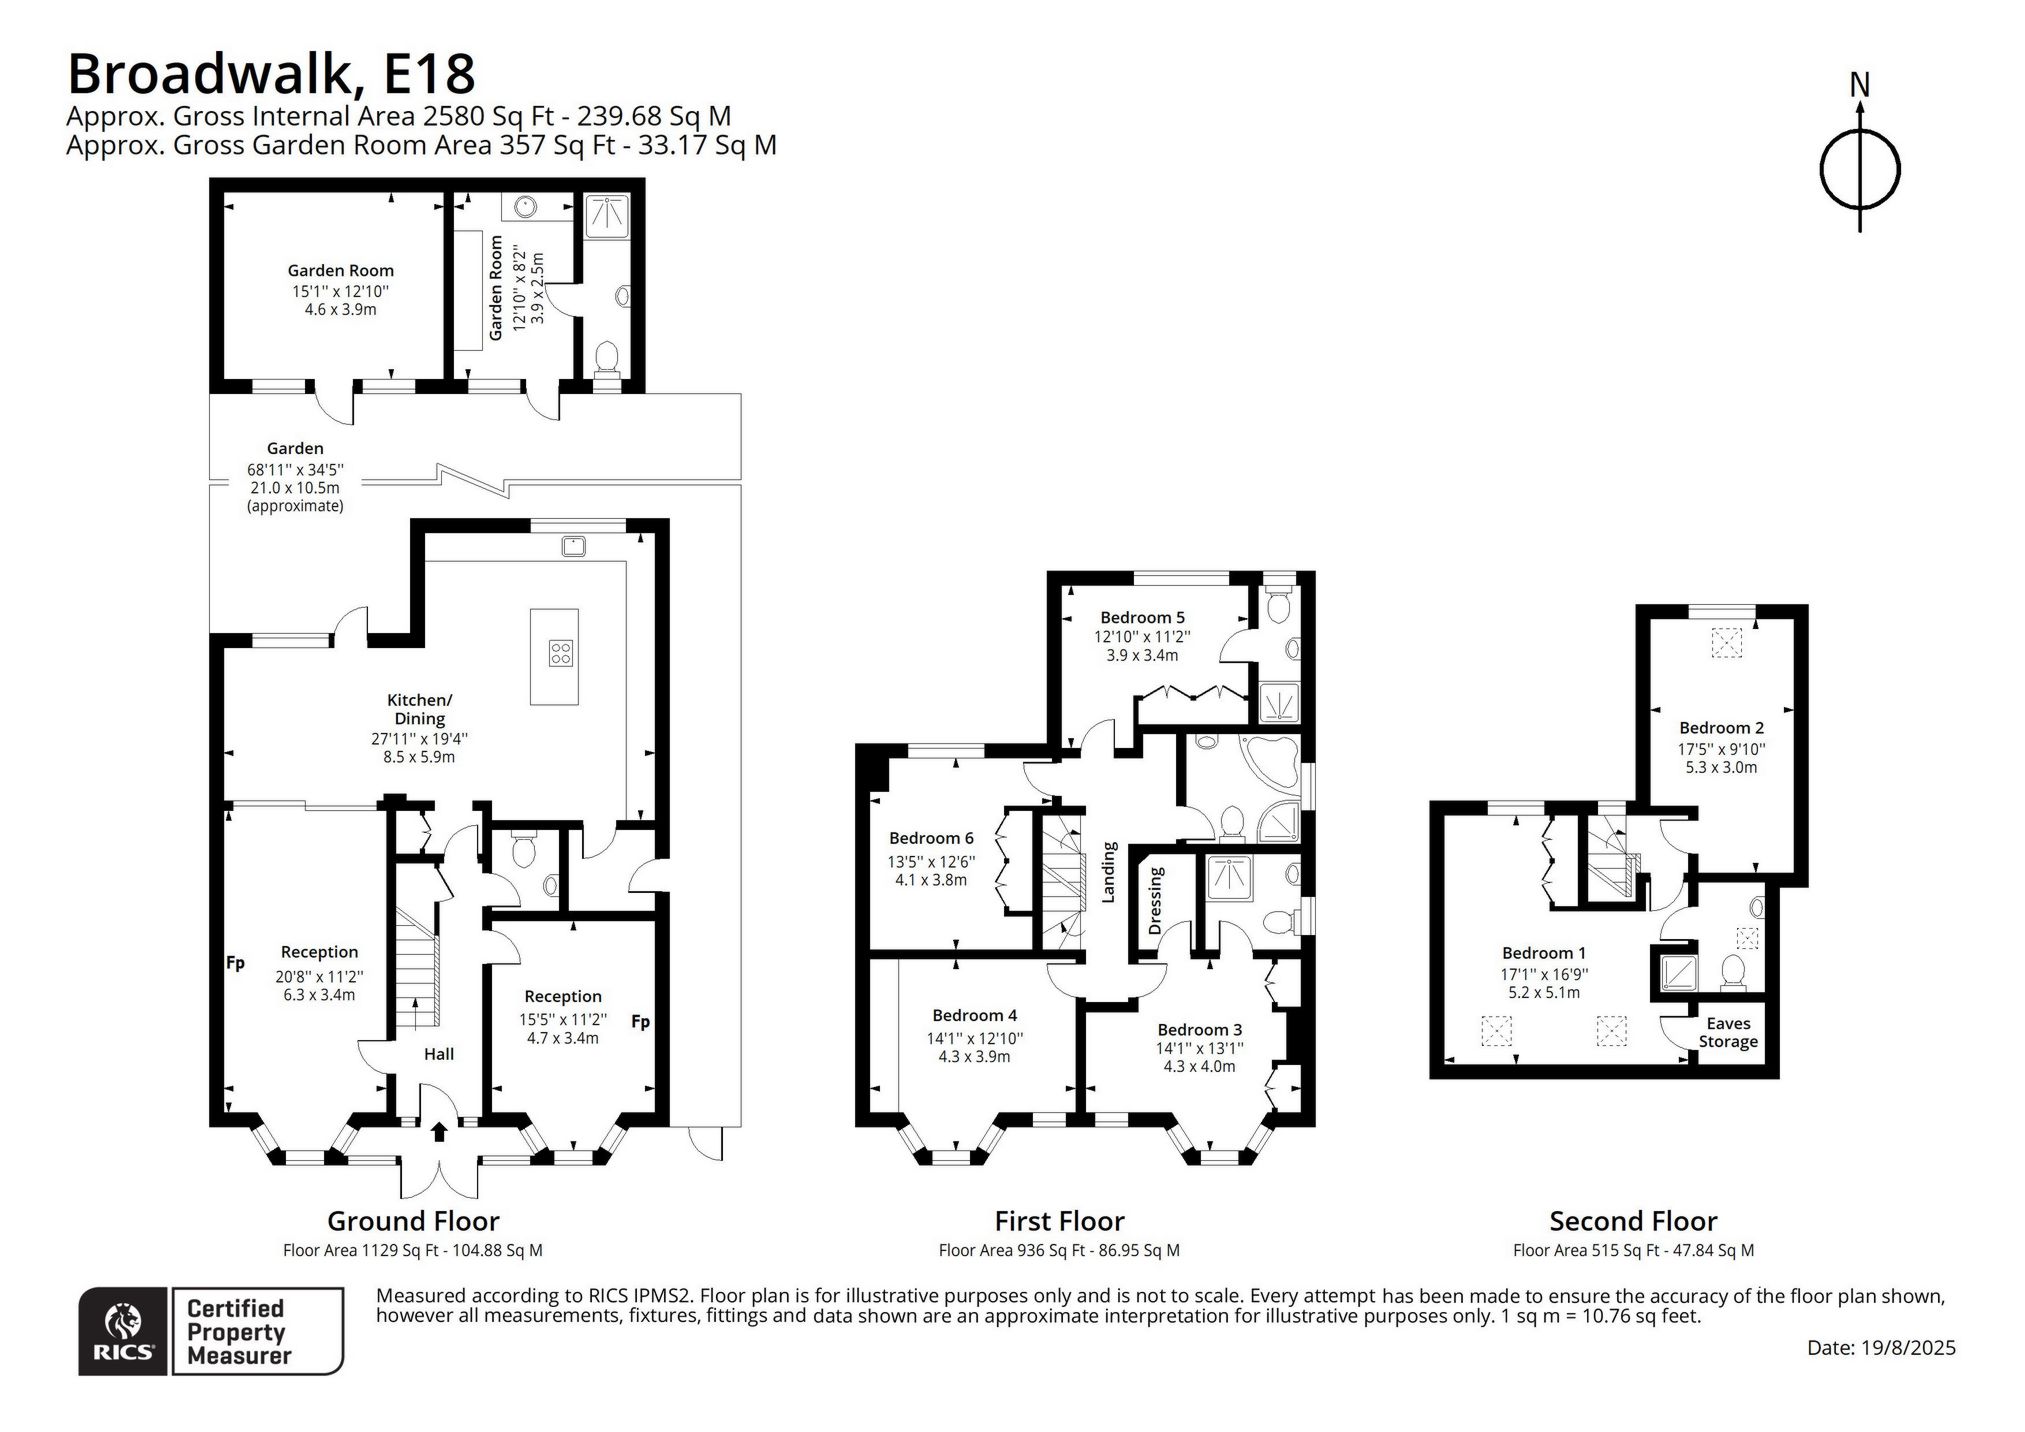
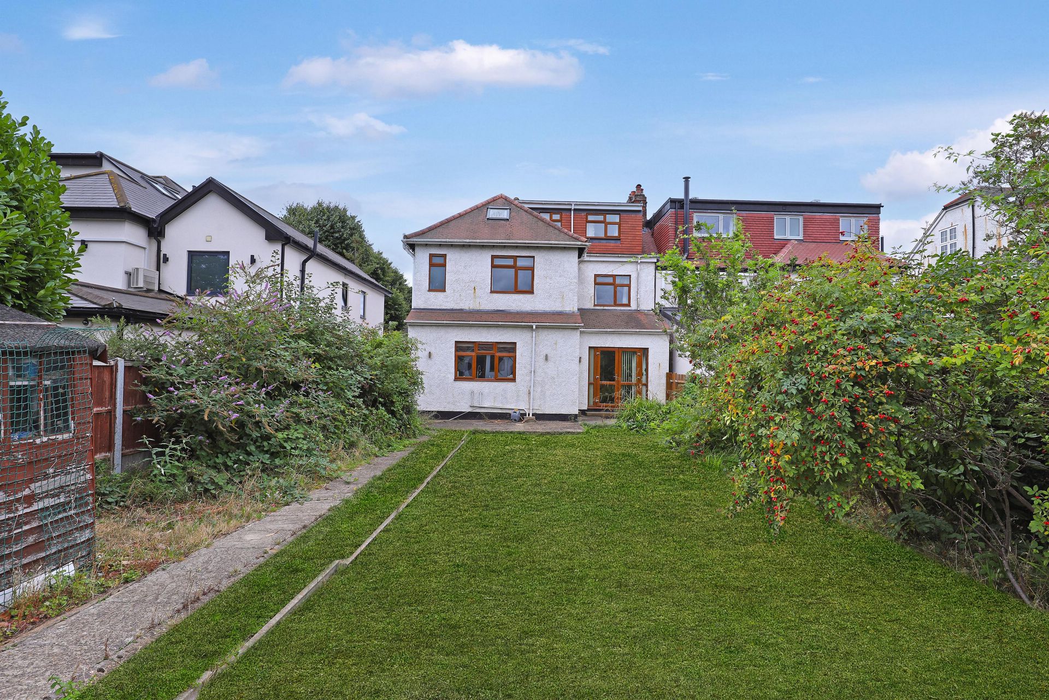
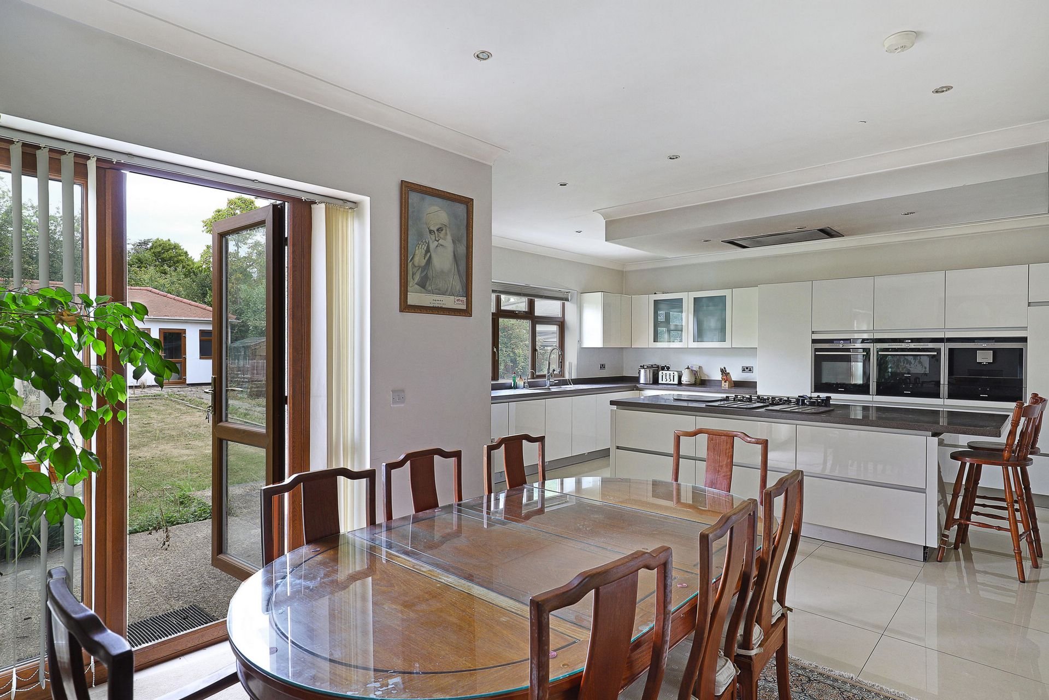
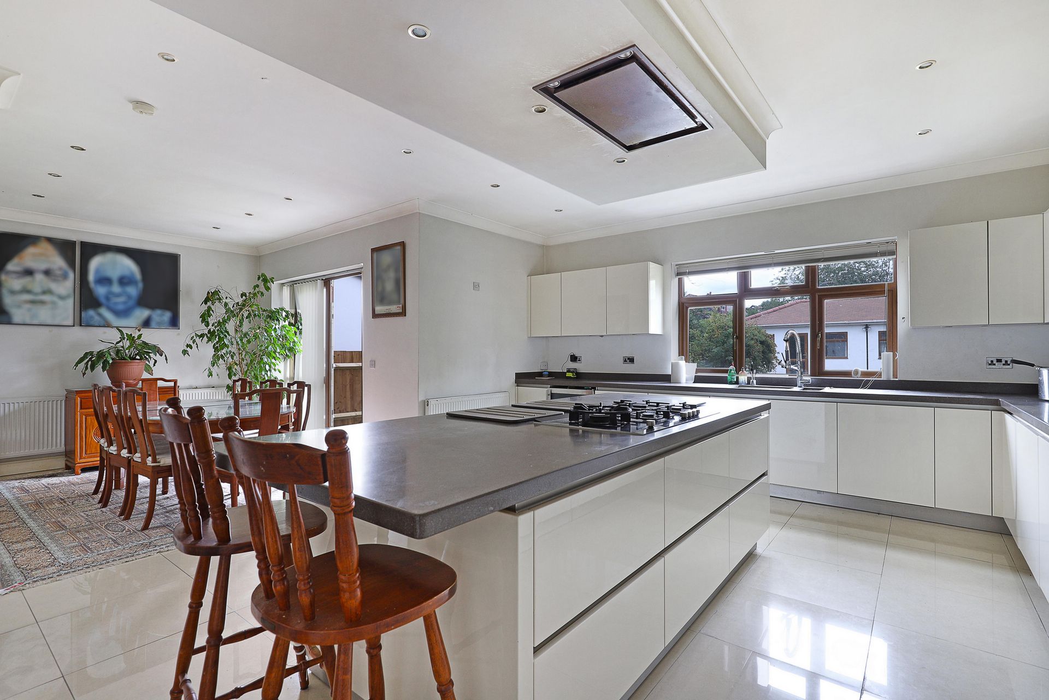
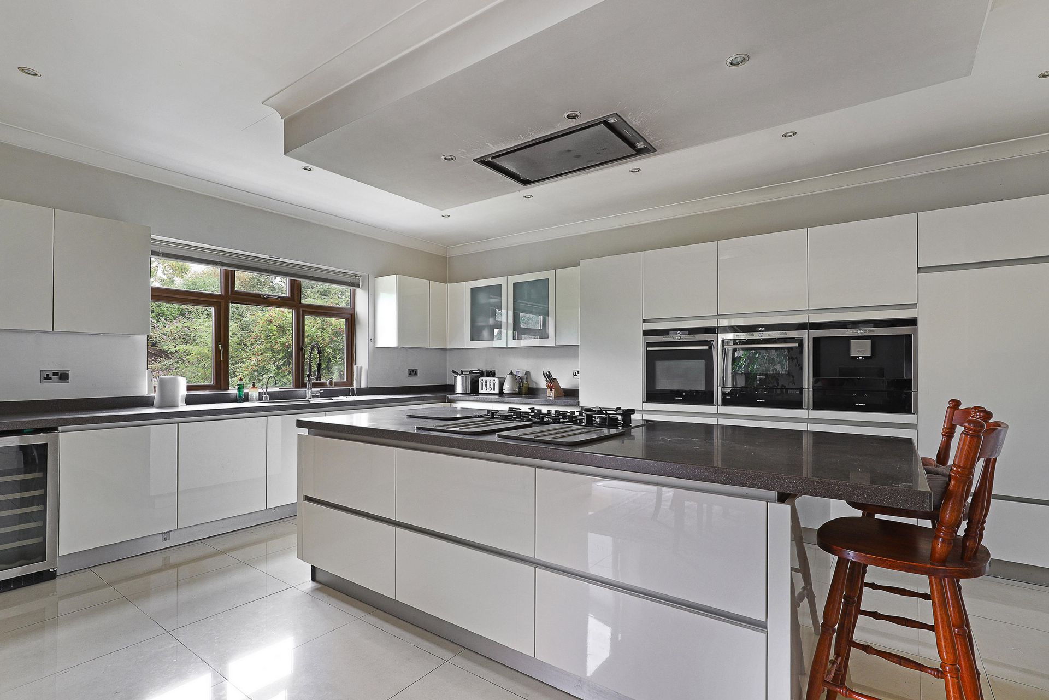
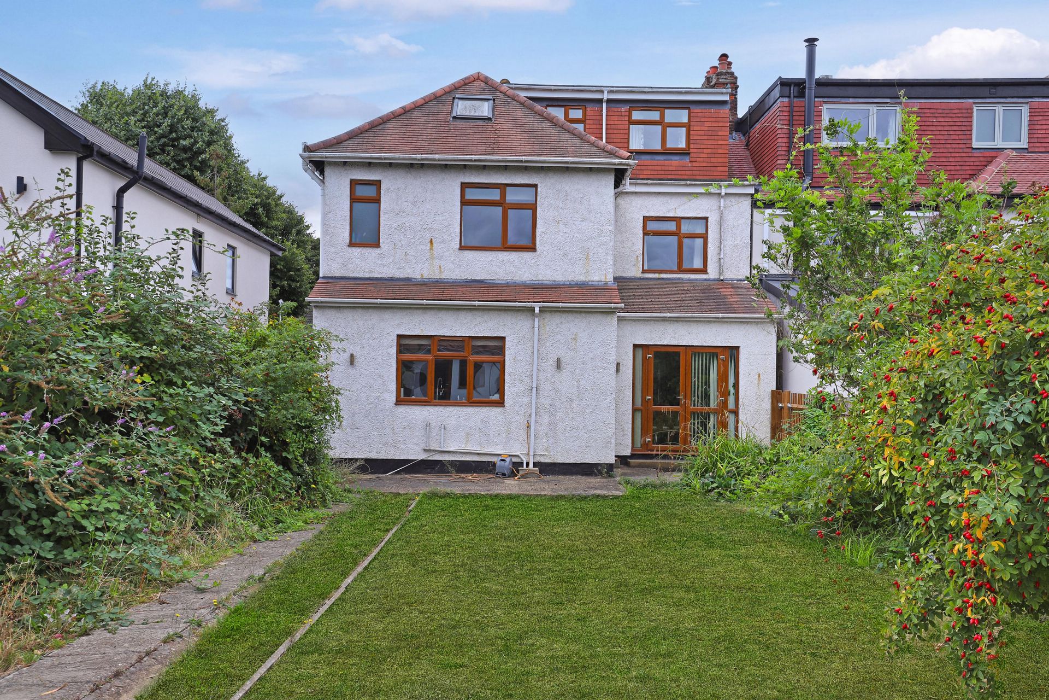
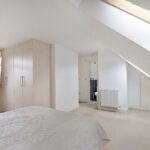
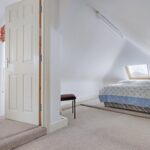
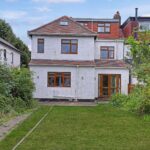
Spanning approximately 2,500 sq. ft, the property has been significantly enhanced with a rear extension, loft conversion, and outbuildingscompleted circa 2012offering substantial living space with further potential for customization or expansion.
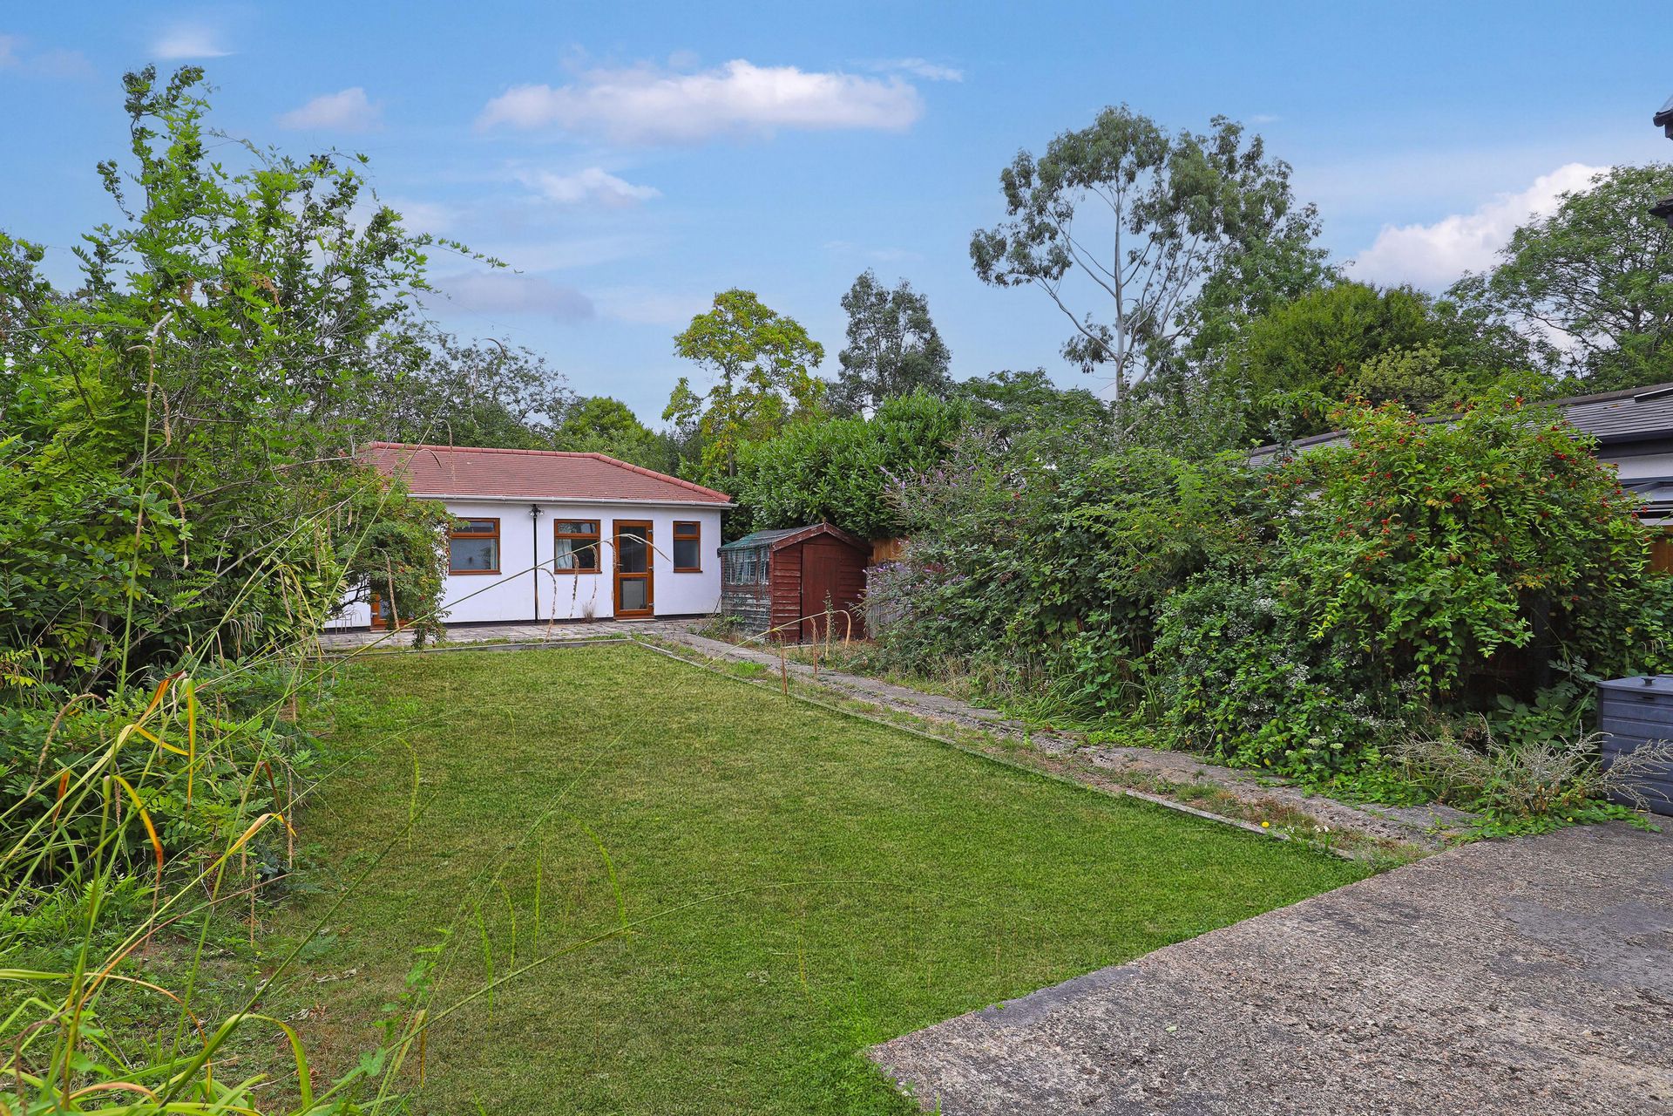
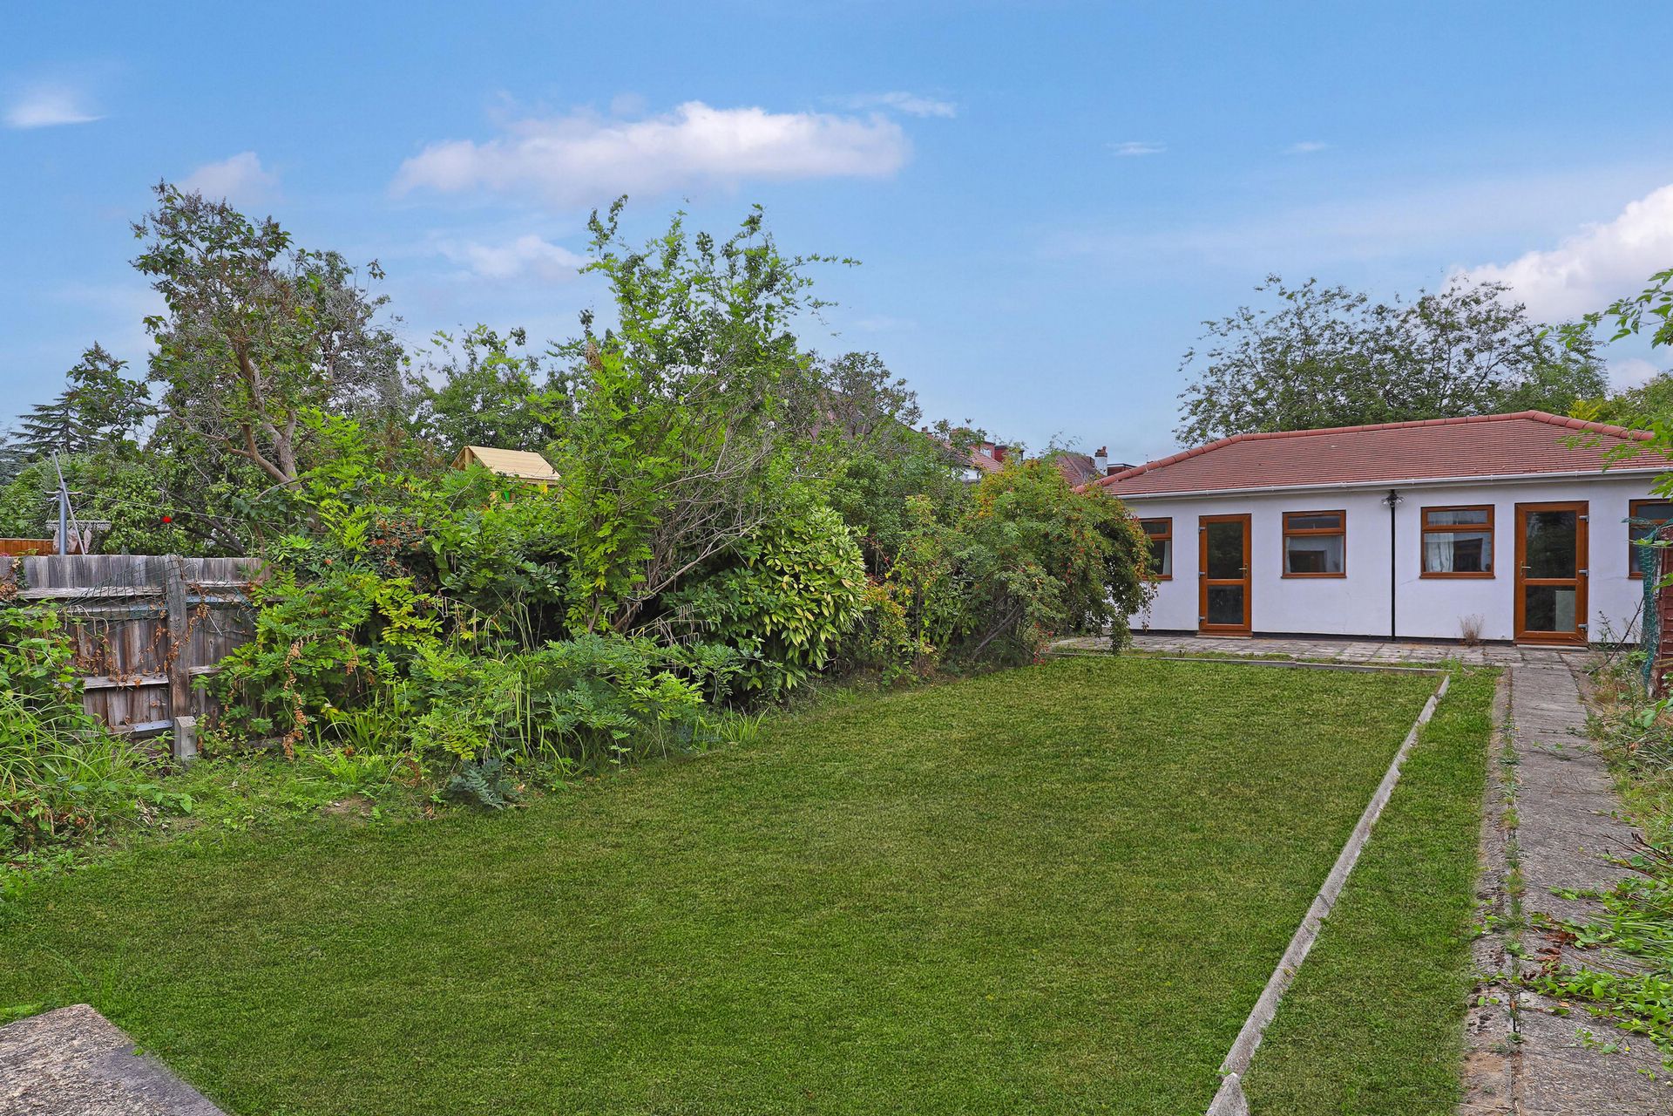
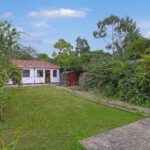
To the front, there is ample off-street parking, while a wide rear garden, side access, and a large rear annex provide flexibility for modern family living or multi-generational accommodation.
Internal accommodation comprises:
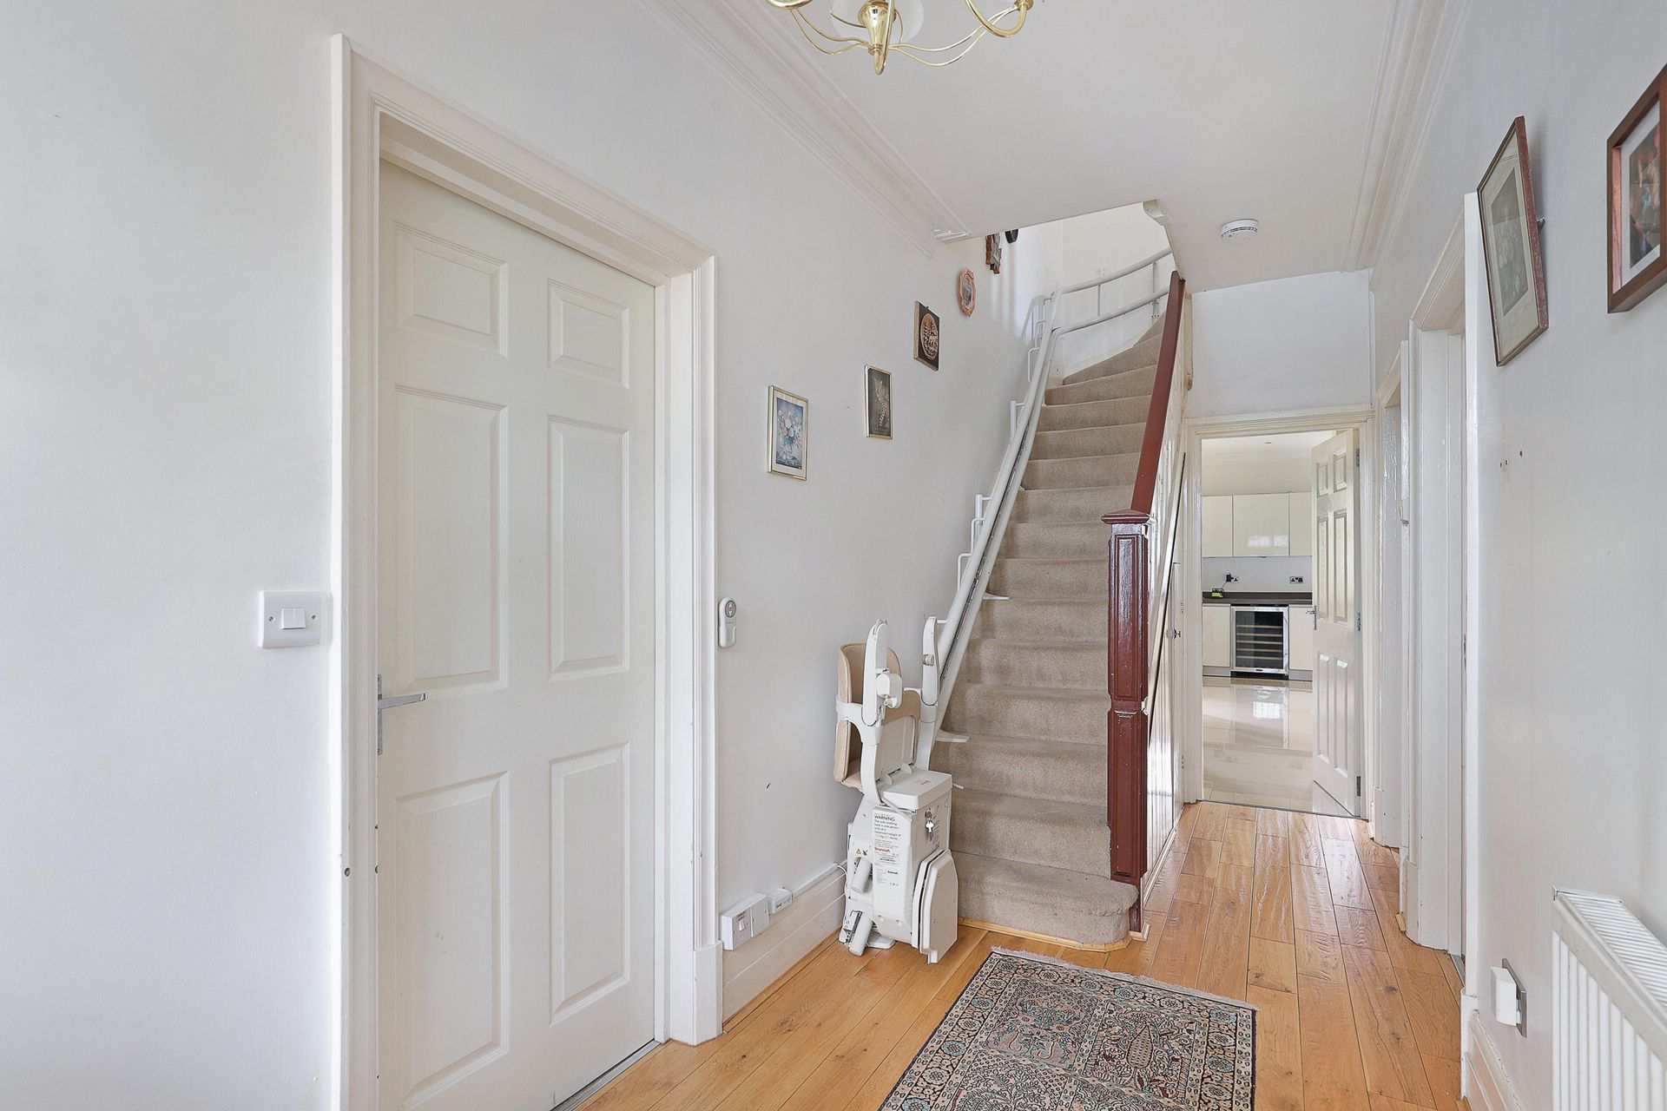
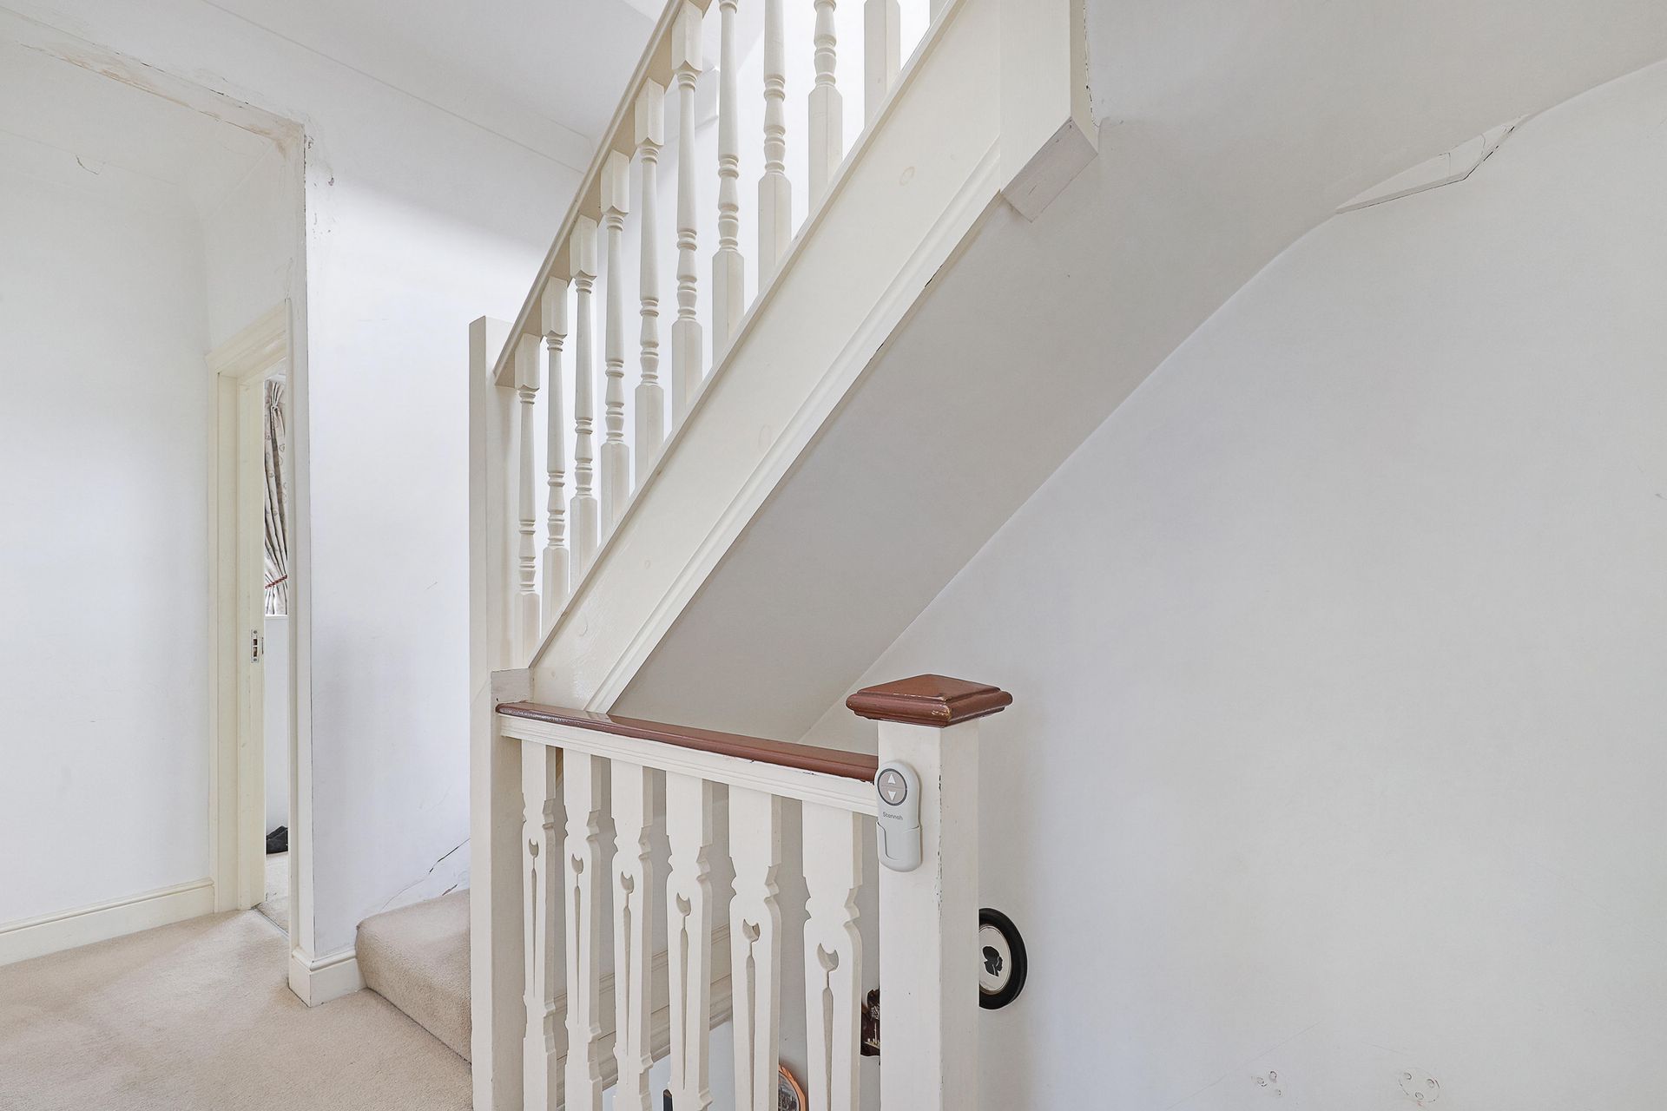
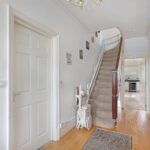
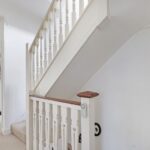
Welcoming entrance hall
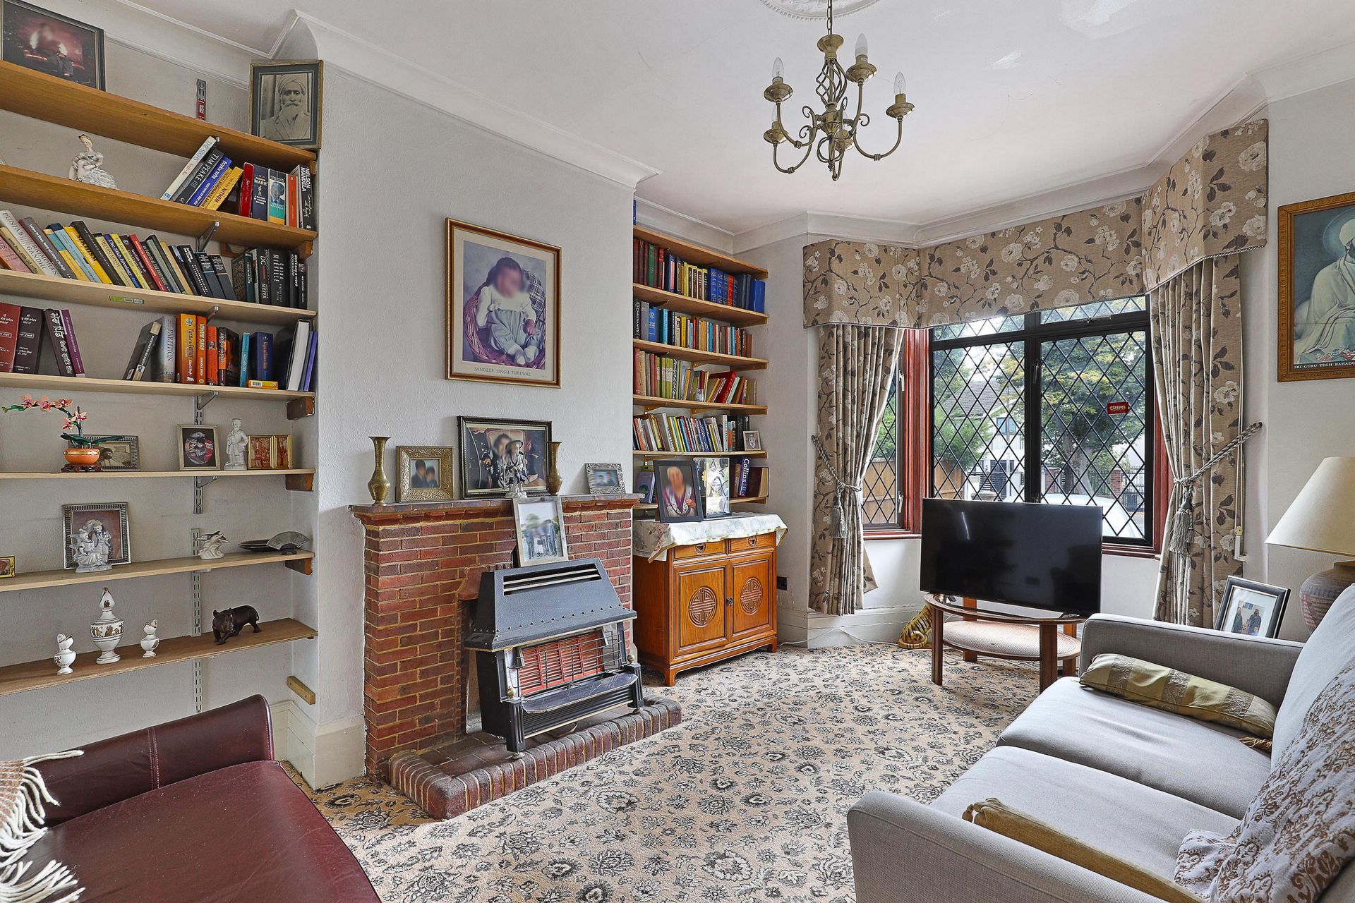
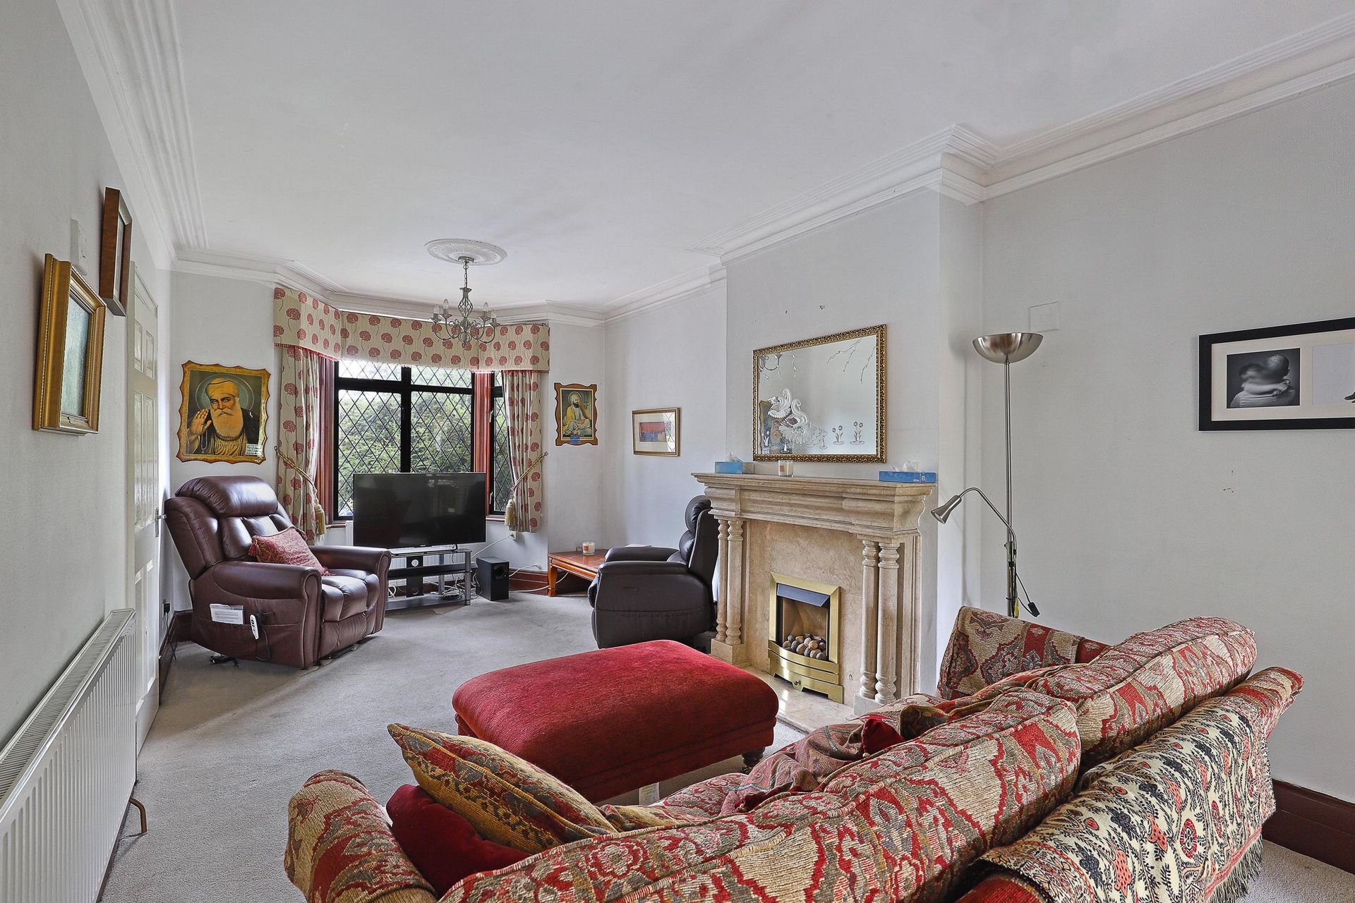
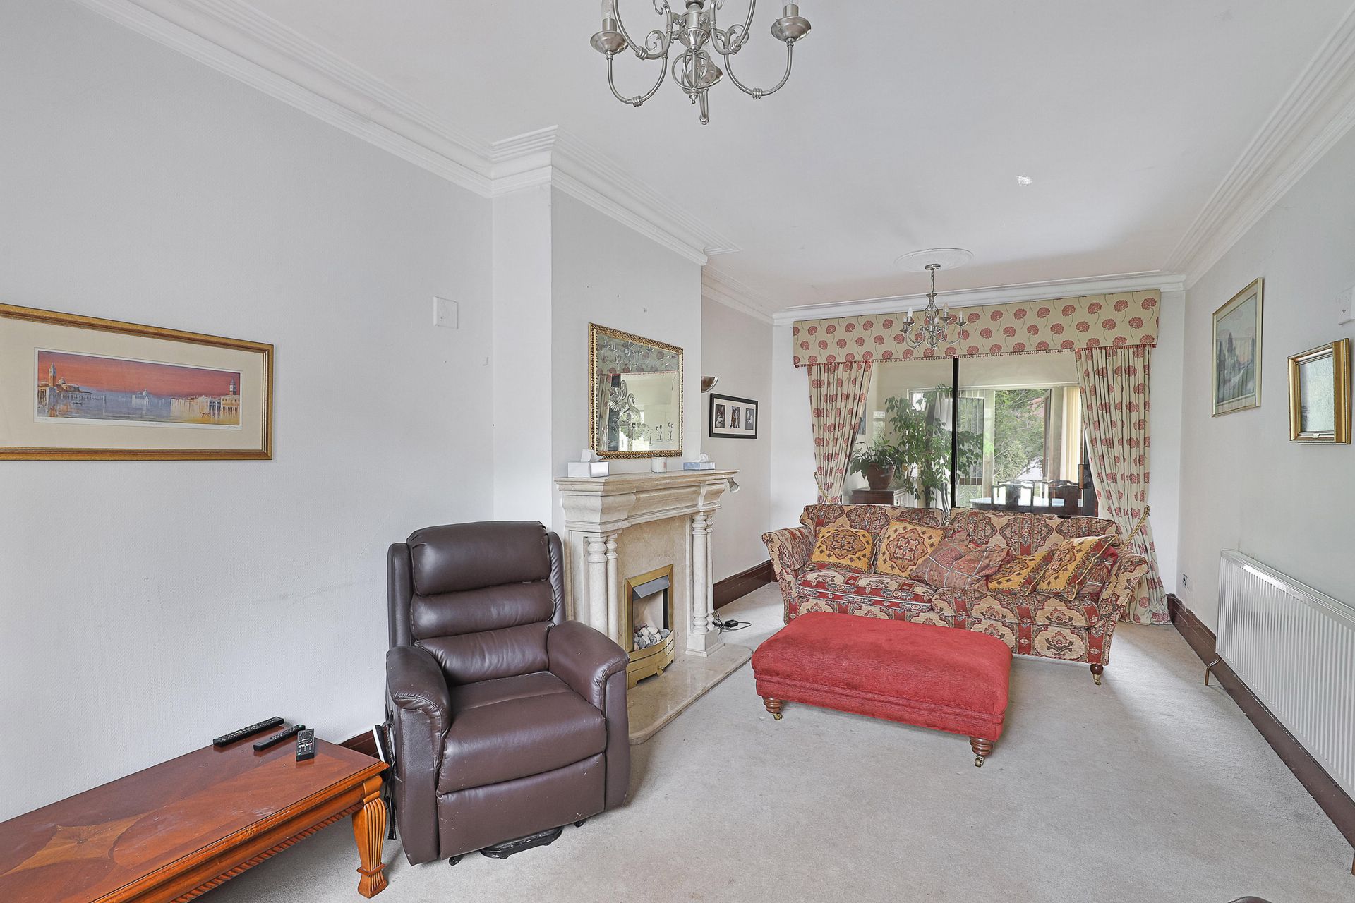
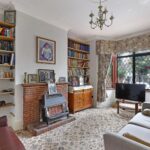
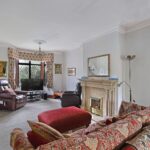
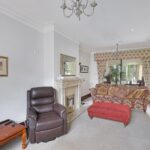
Two reception rooms
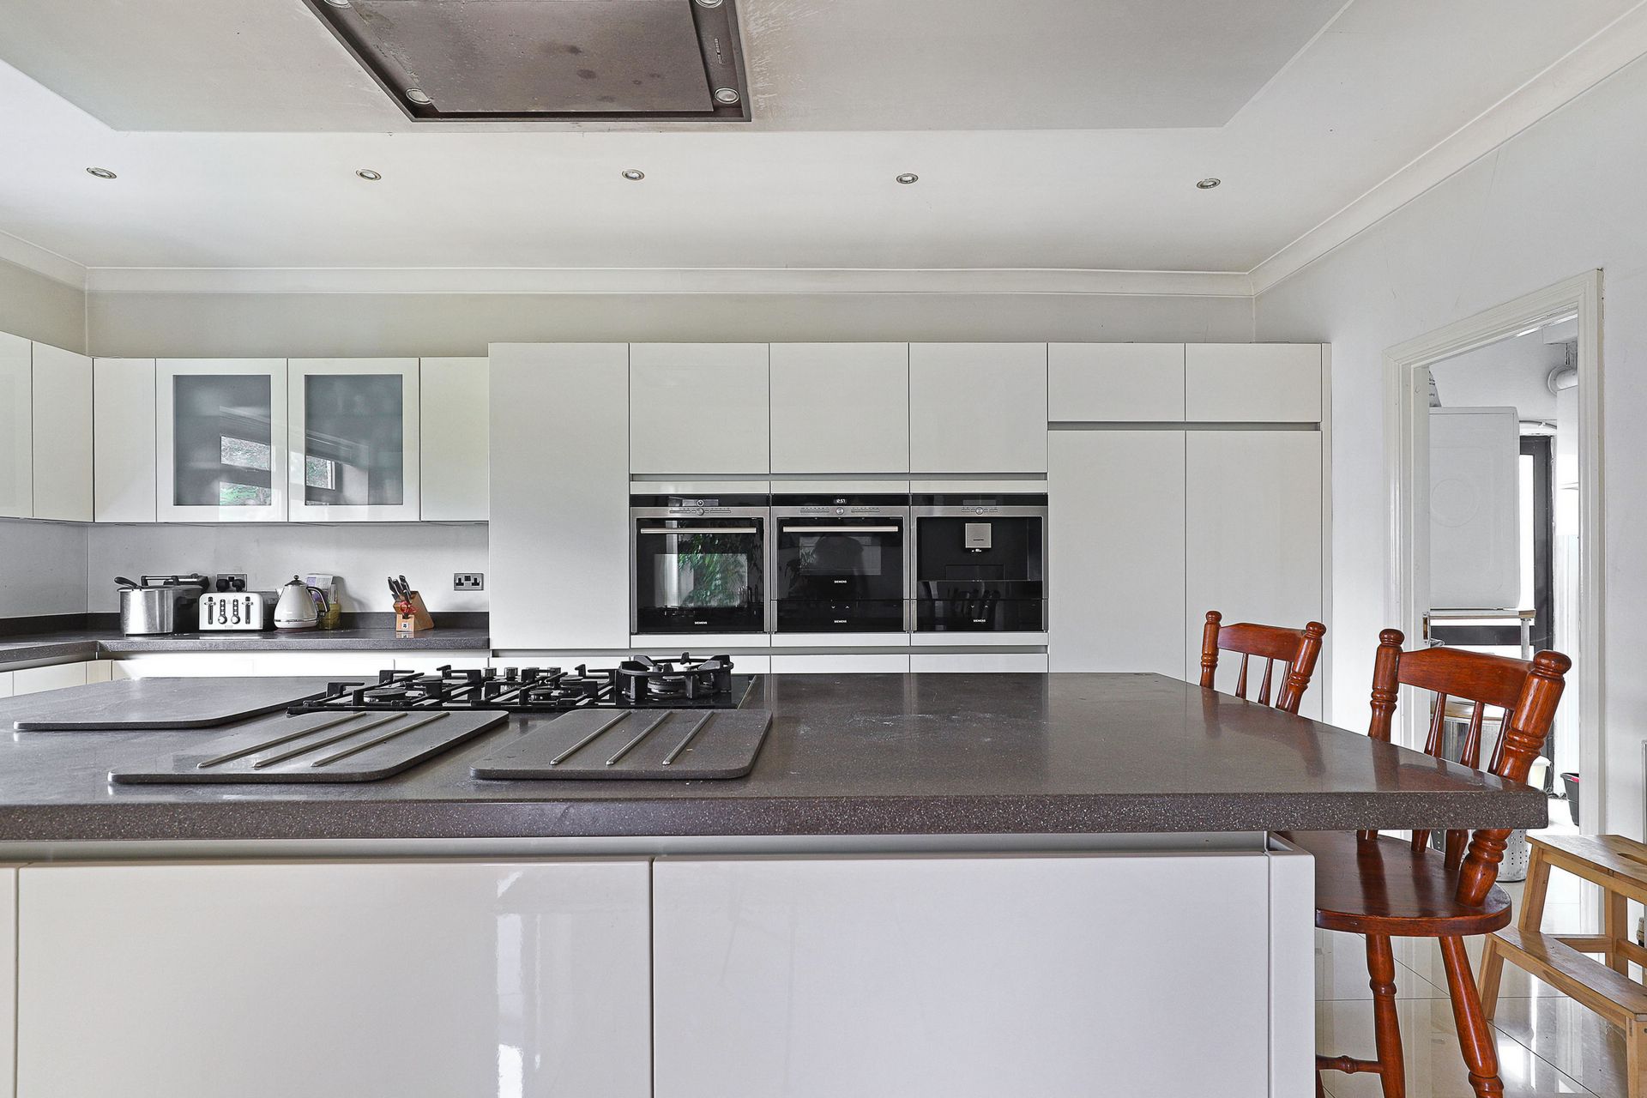
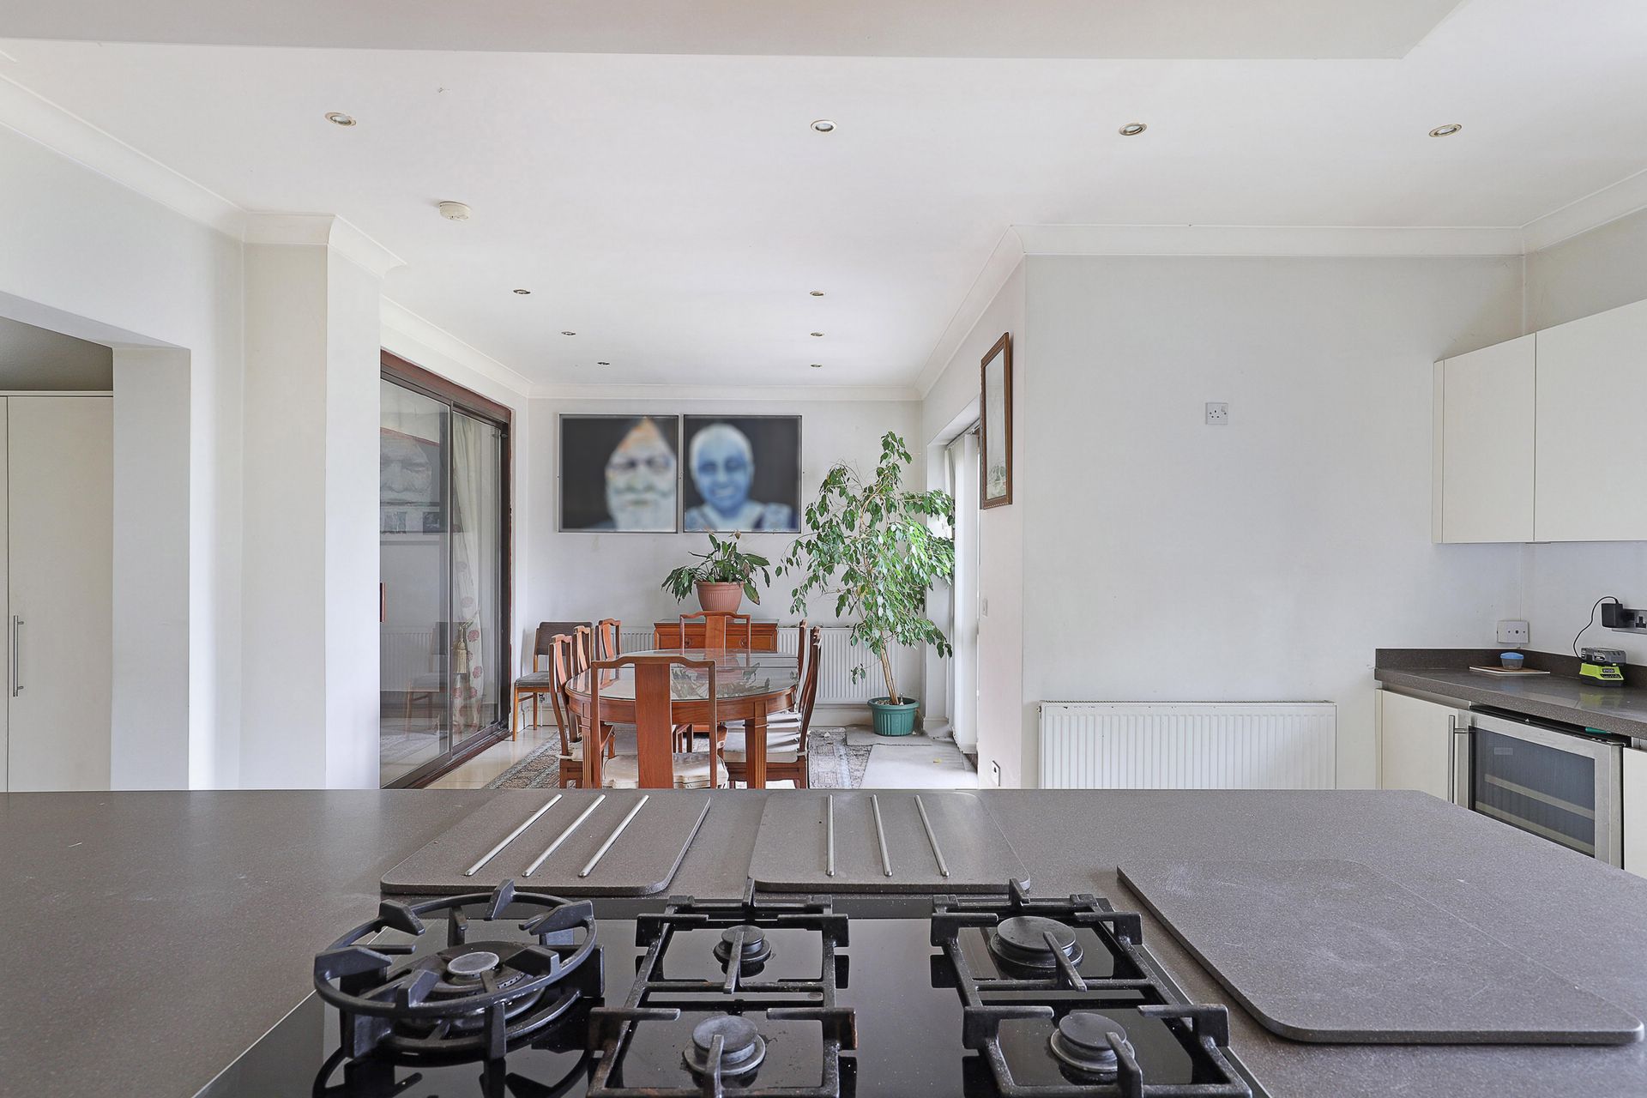
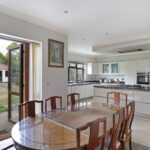
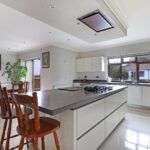
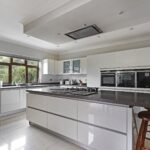
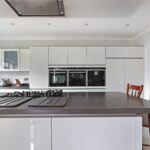
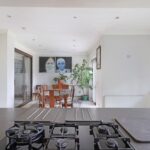
Extended kitchen/diner
Separate utility room
Cloakroom
First floor:
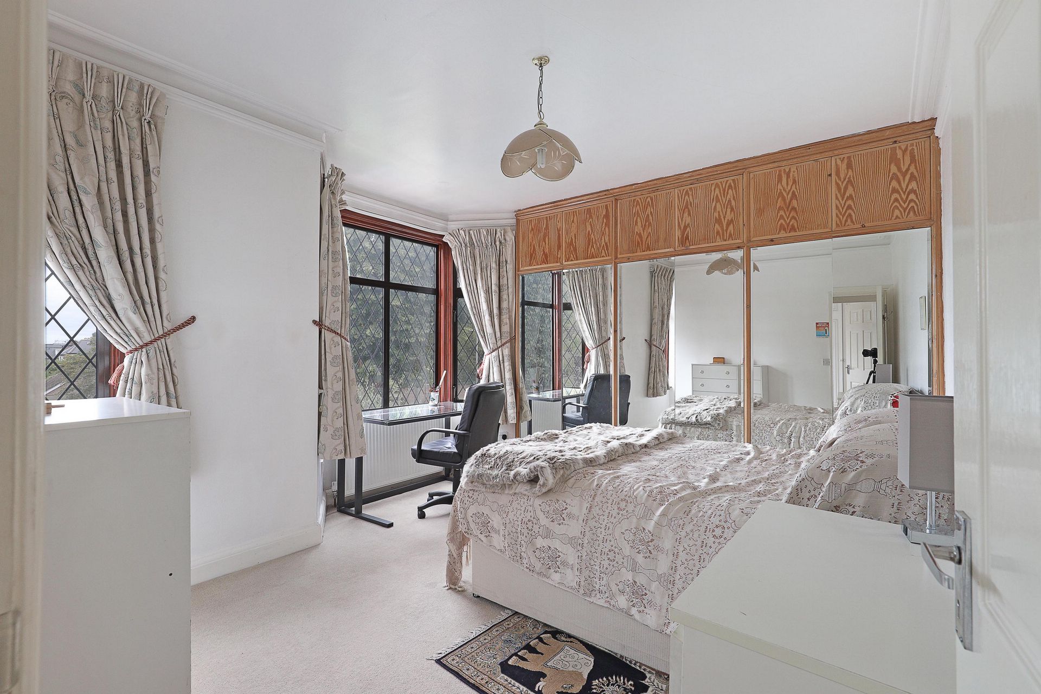
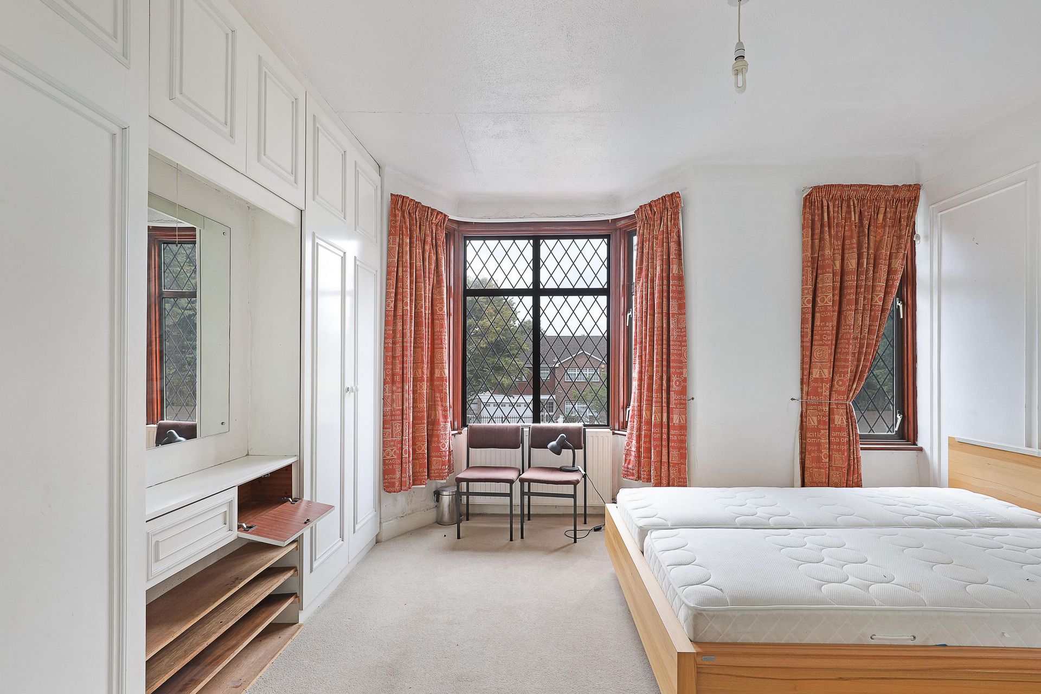
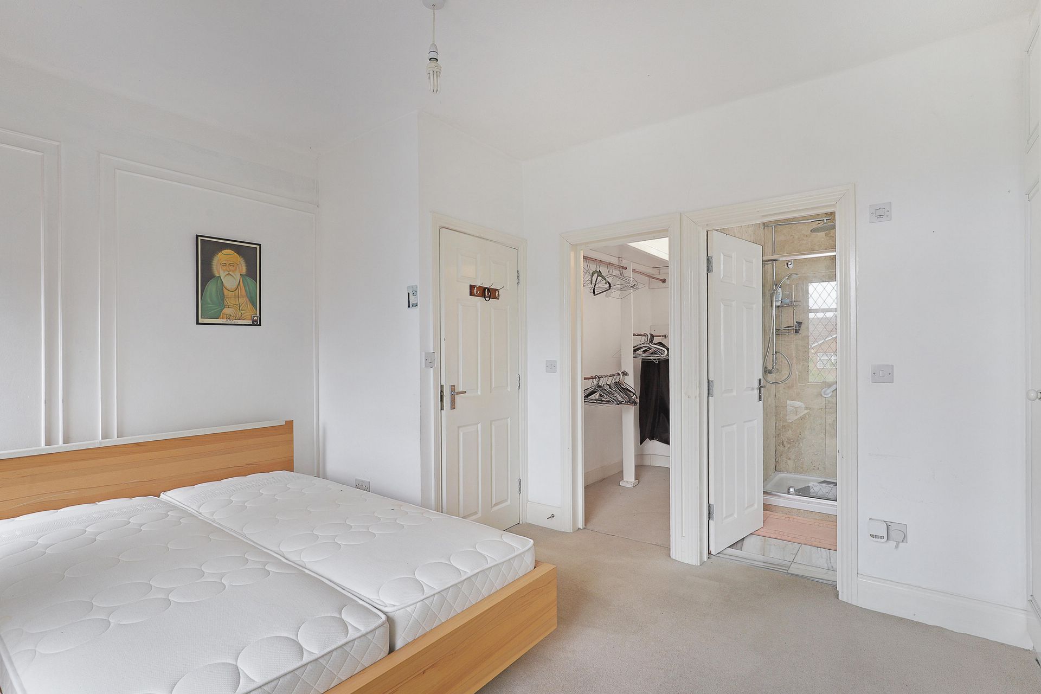
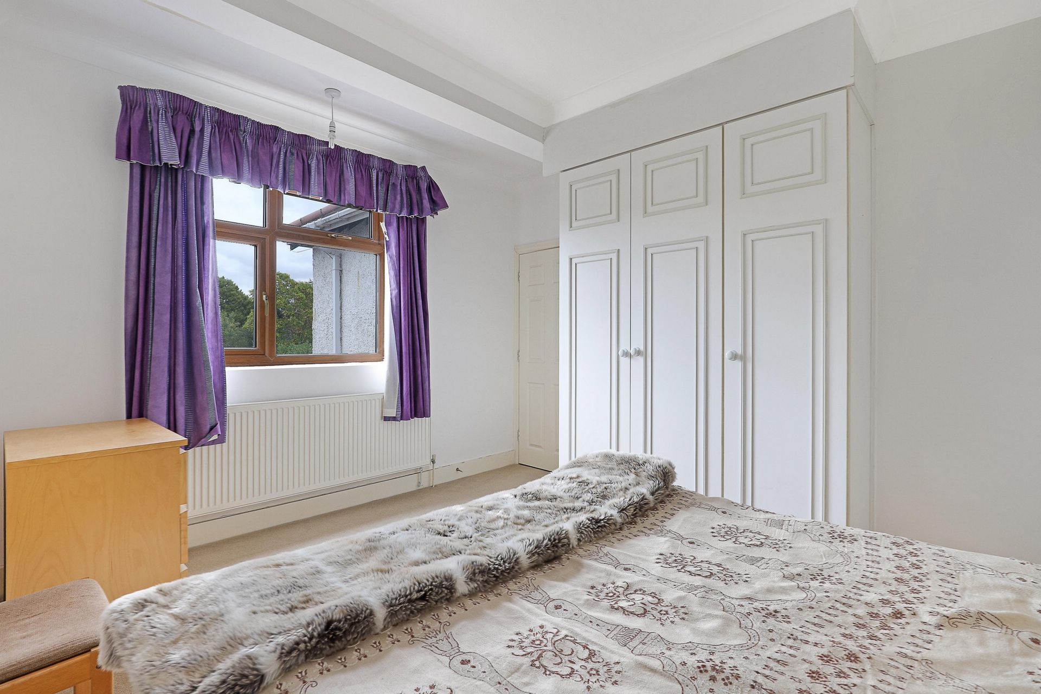

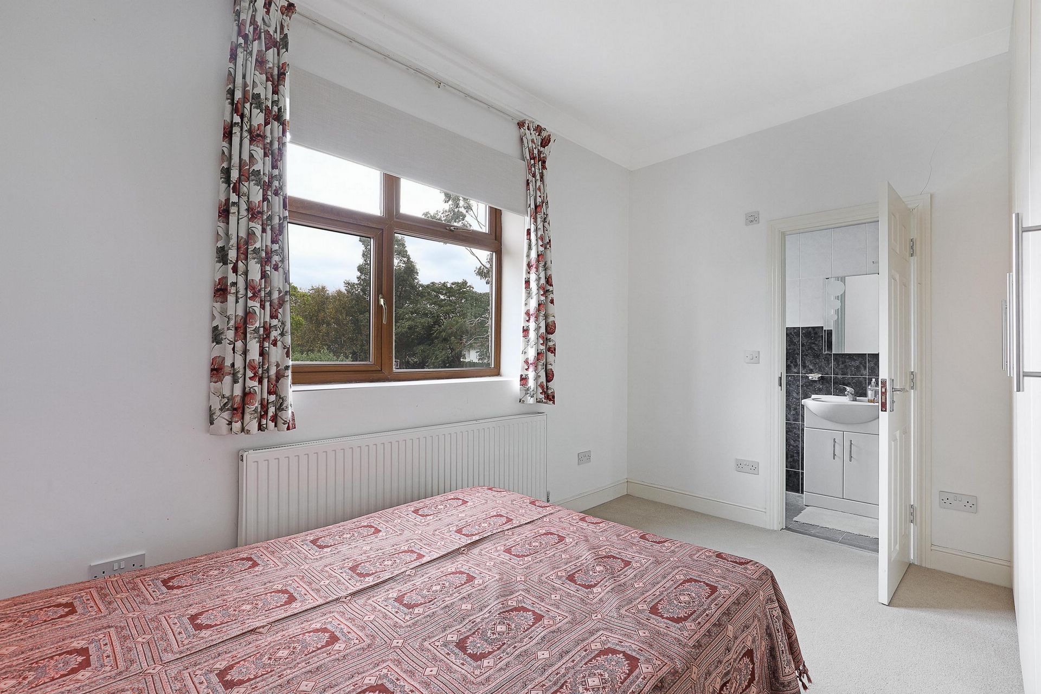
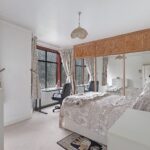
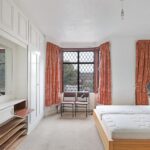
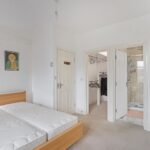

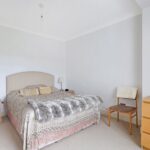
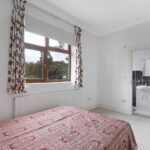
Four bedrooms
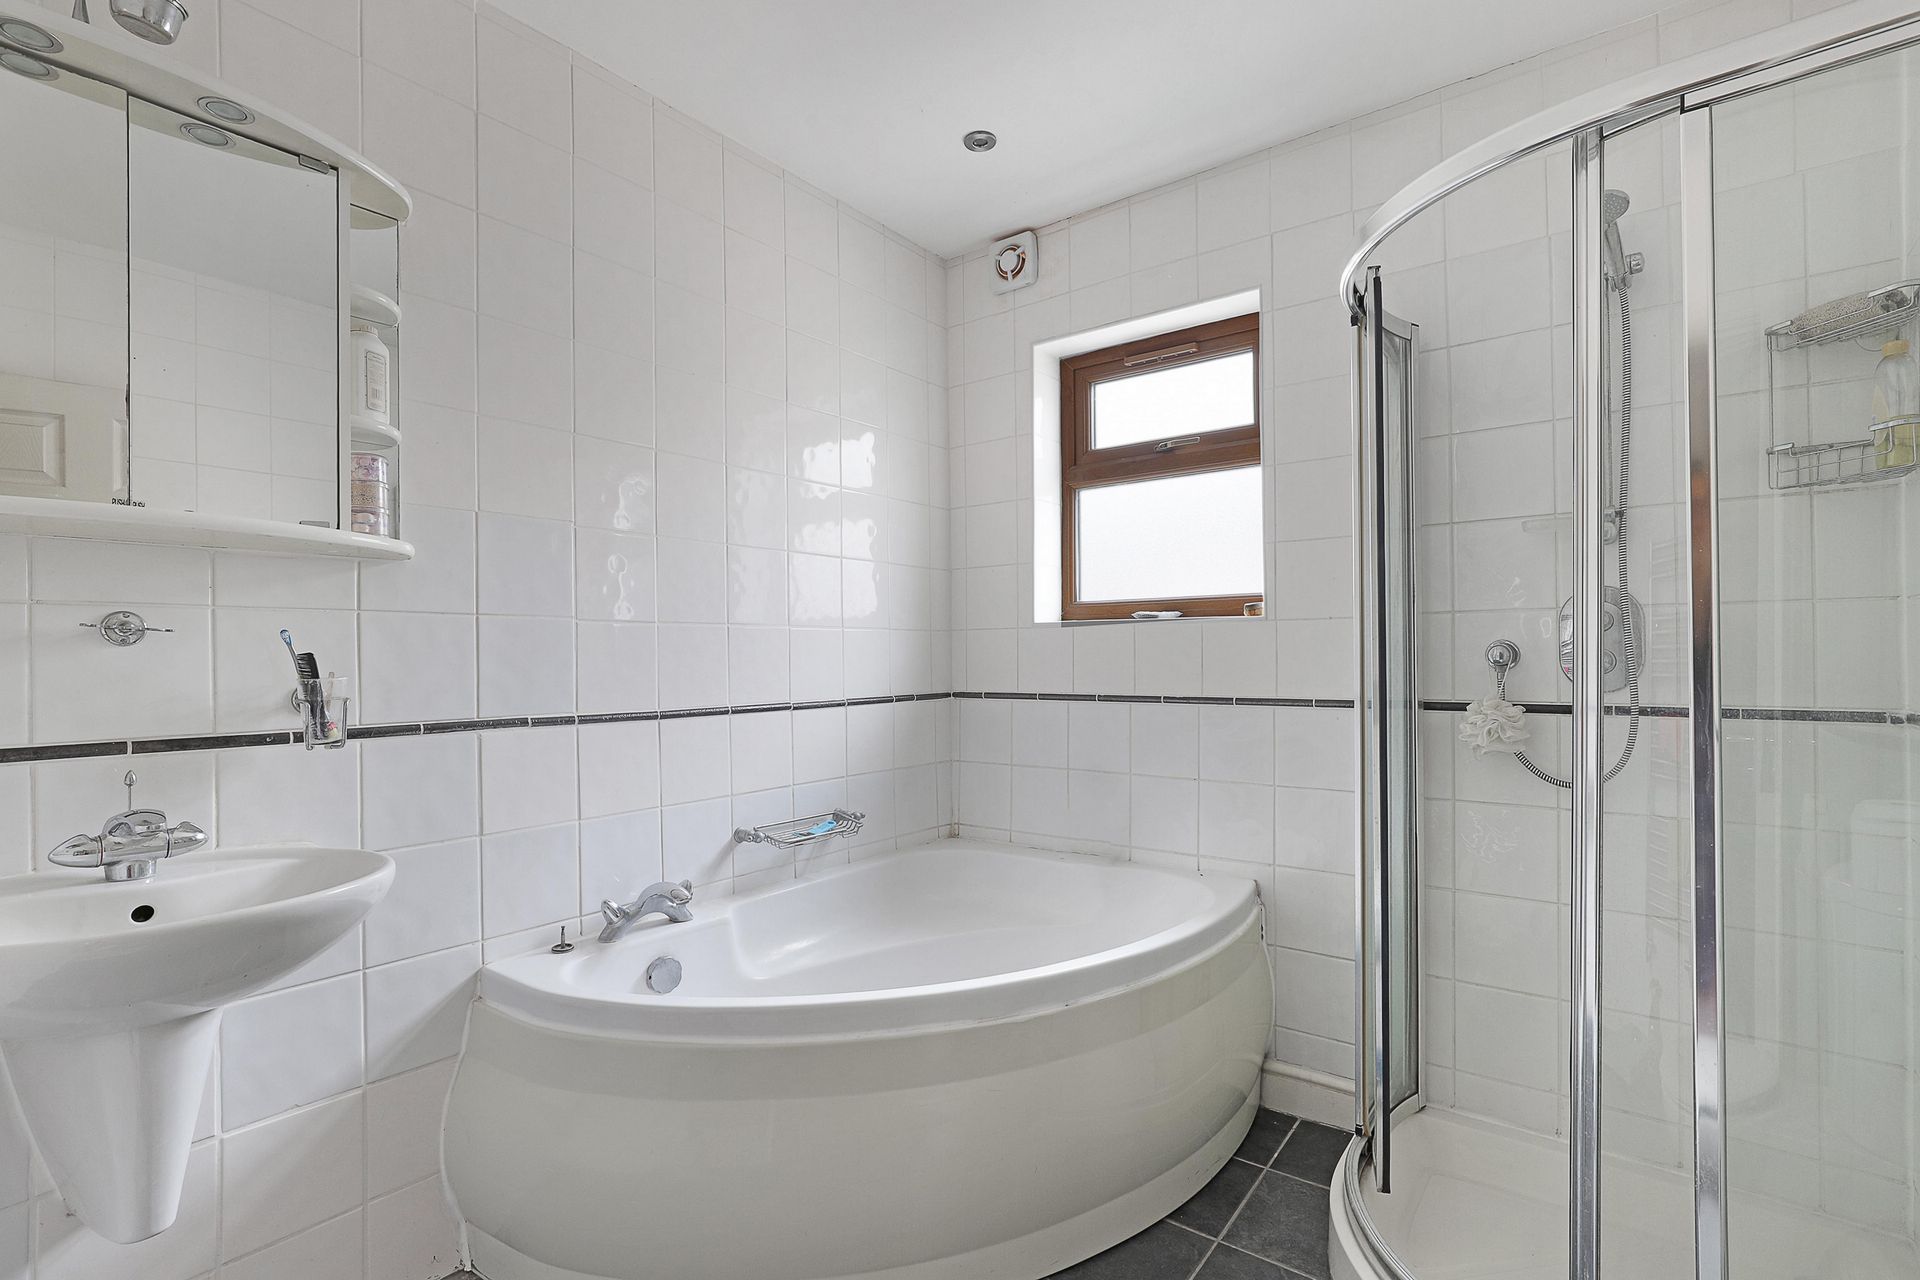
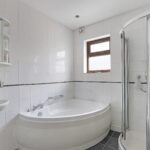
Family bathroom
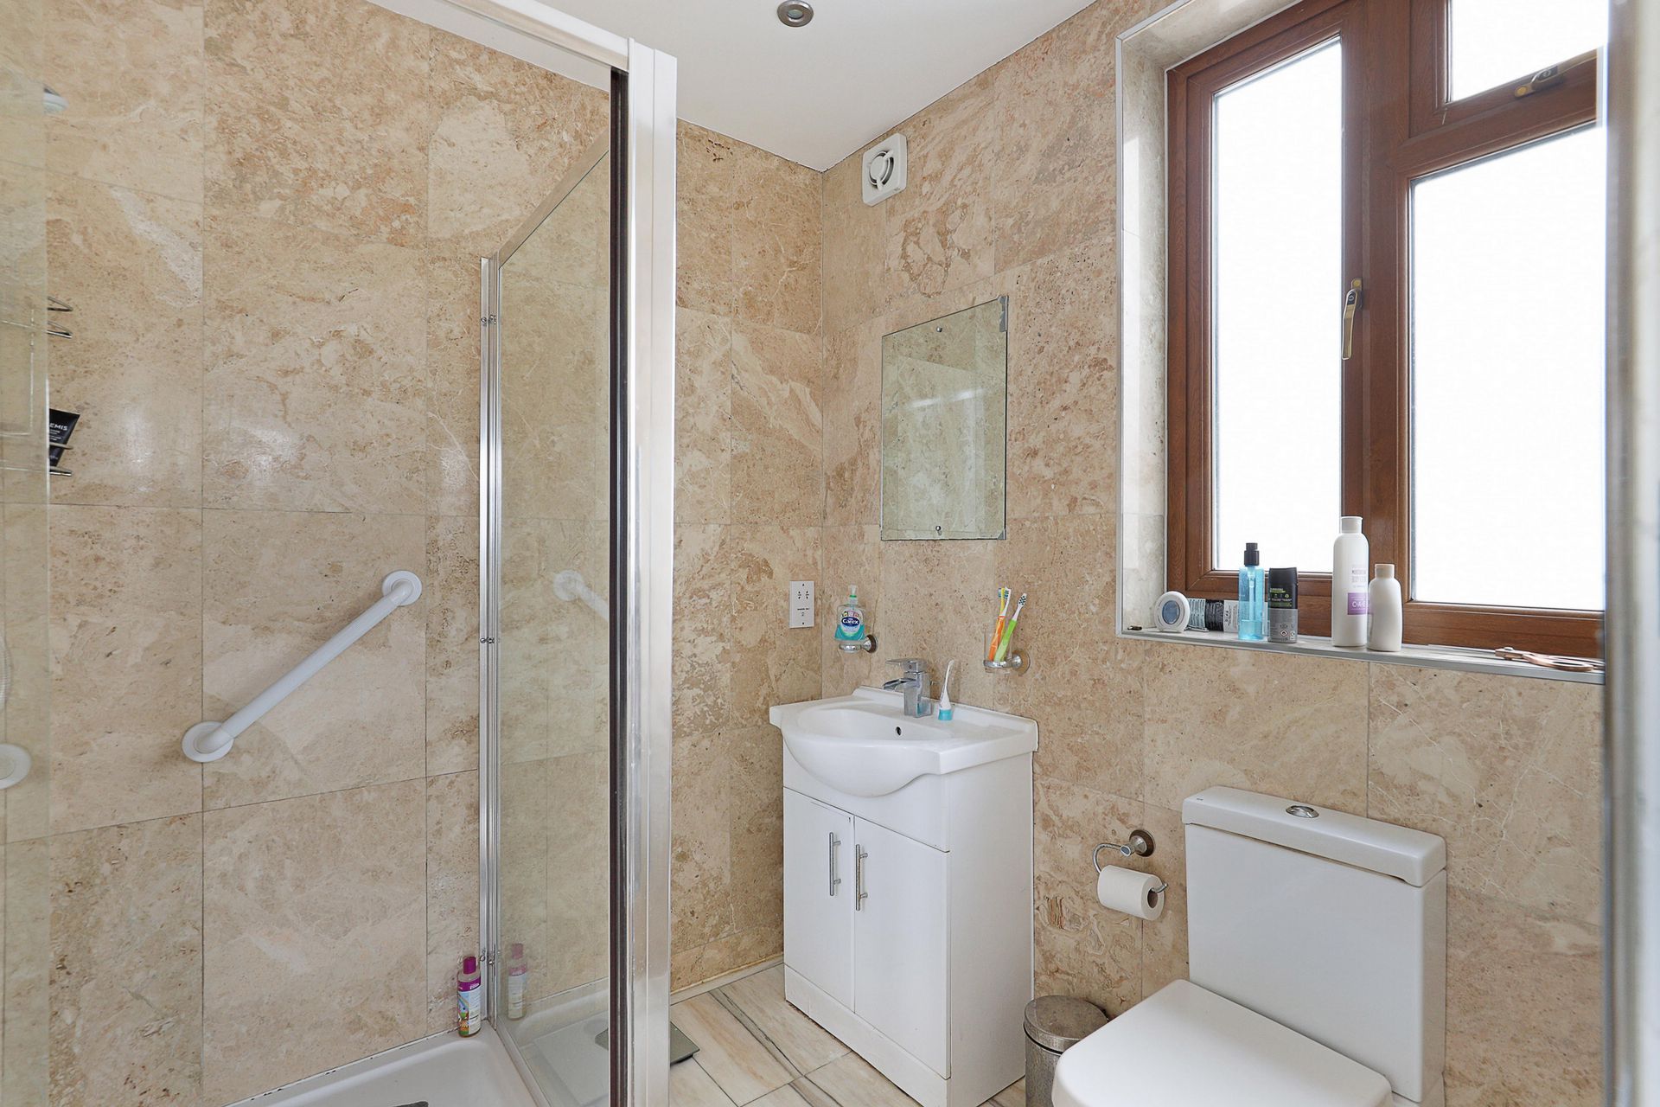
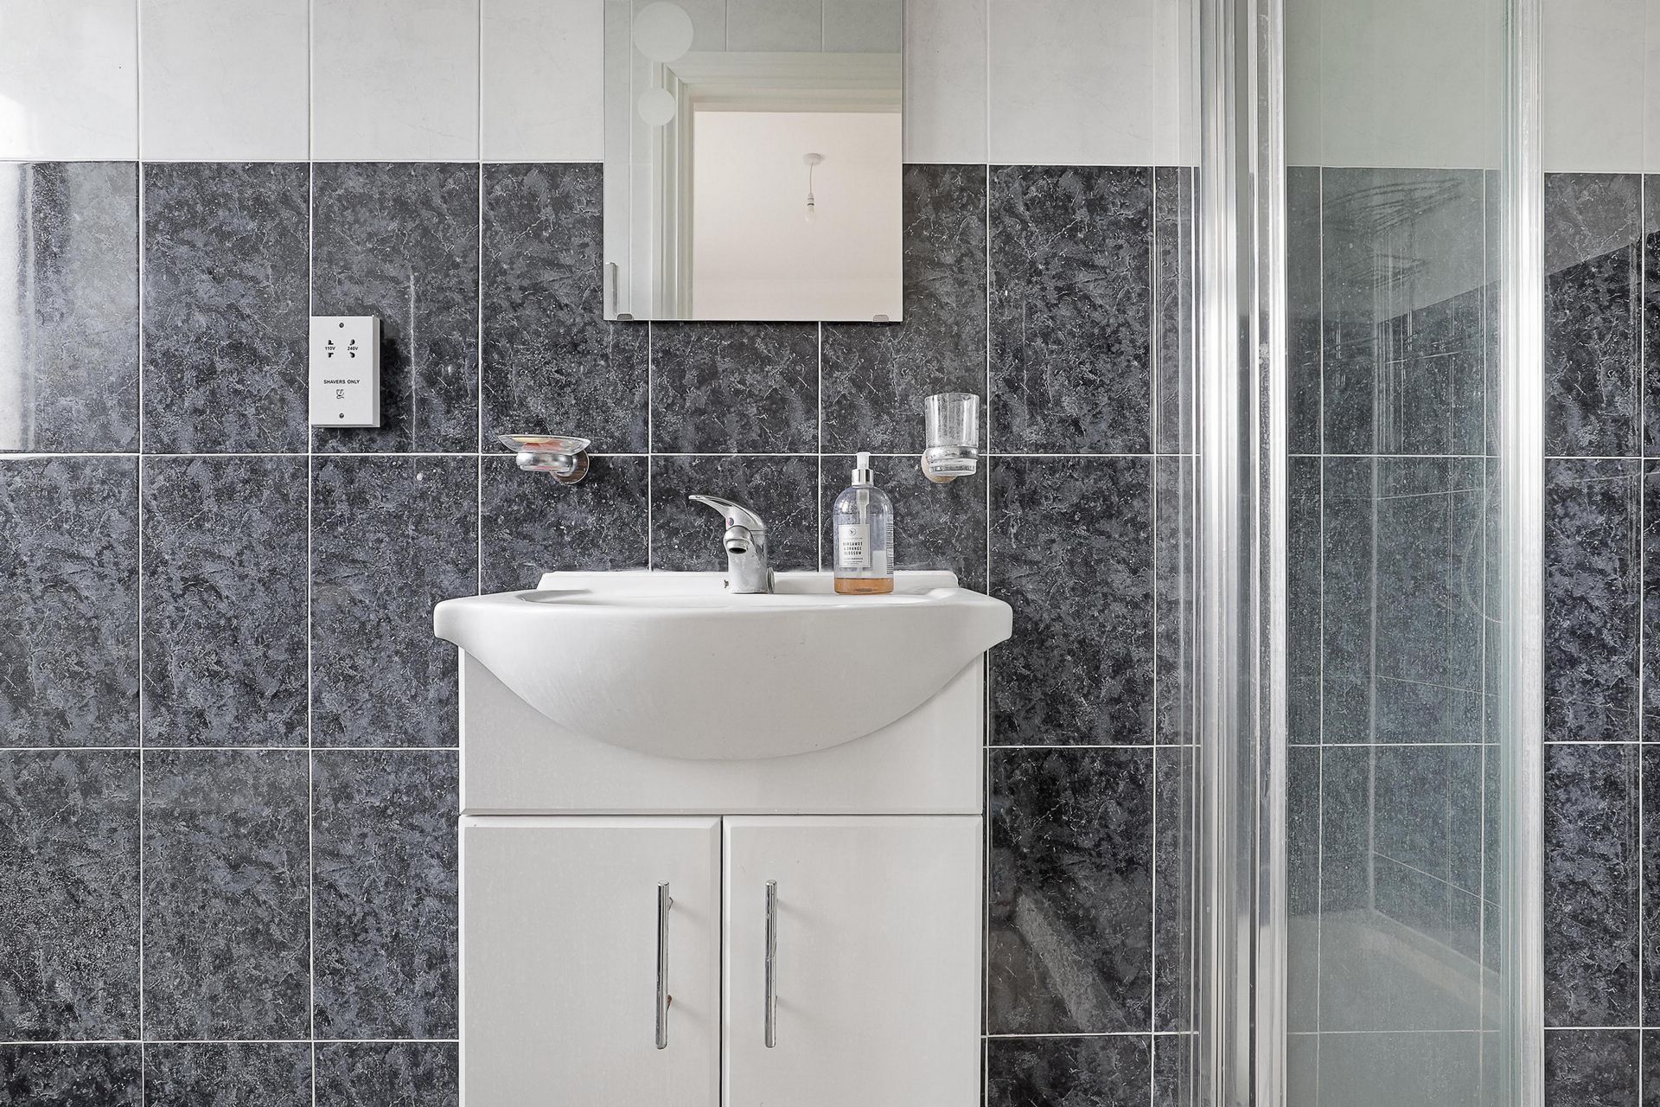
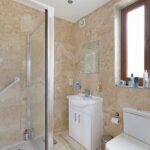
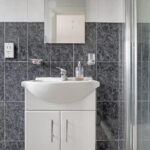
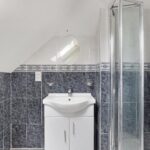
Two en-suite shower rooms
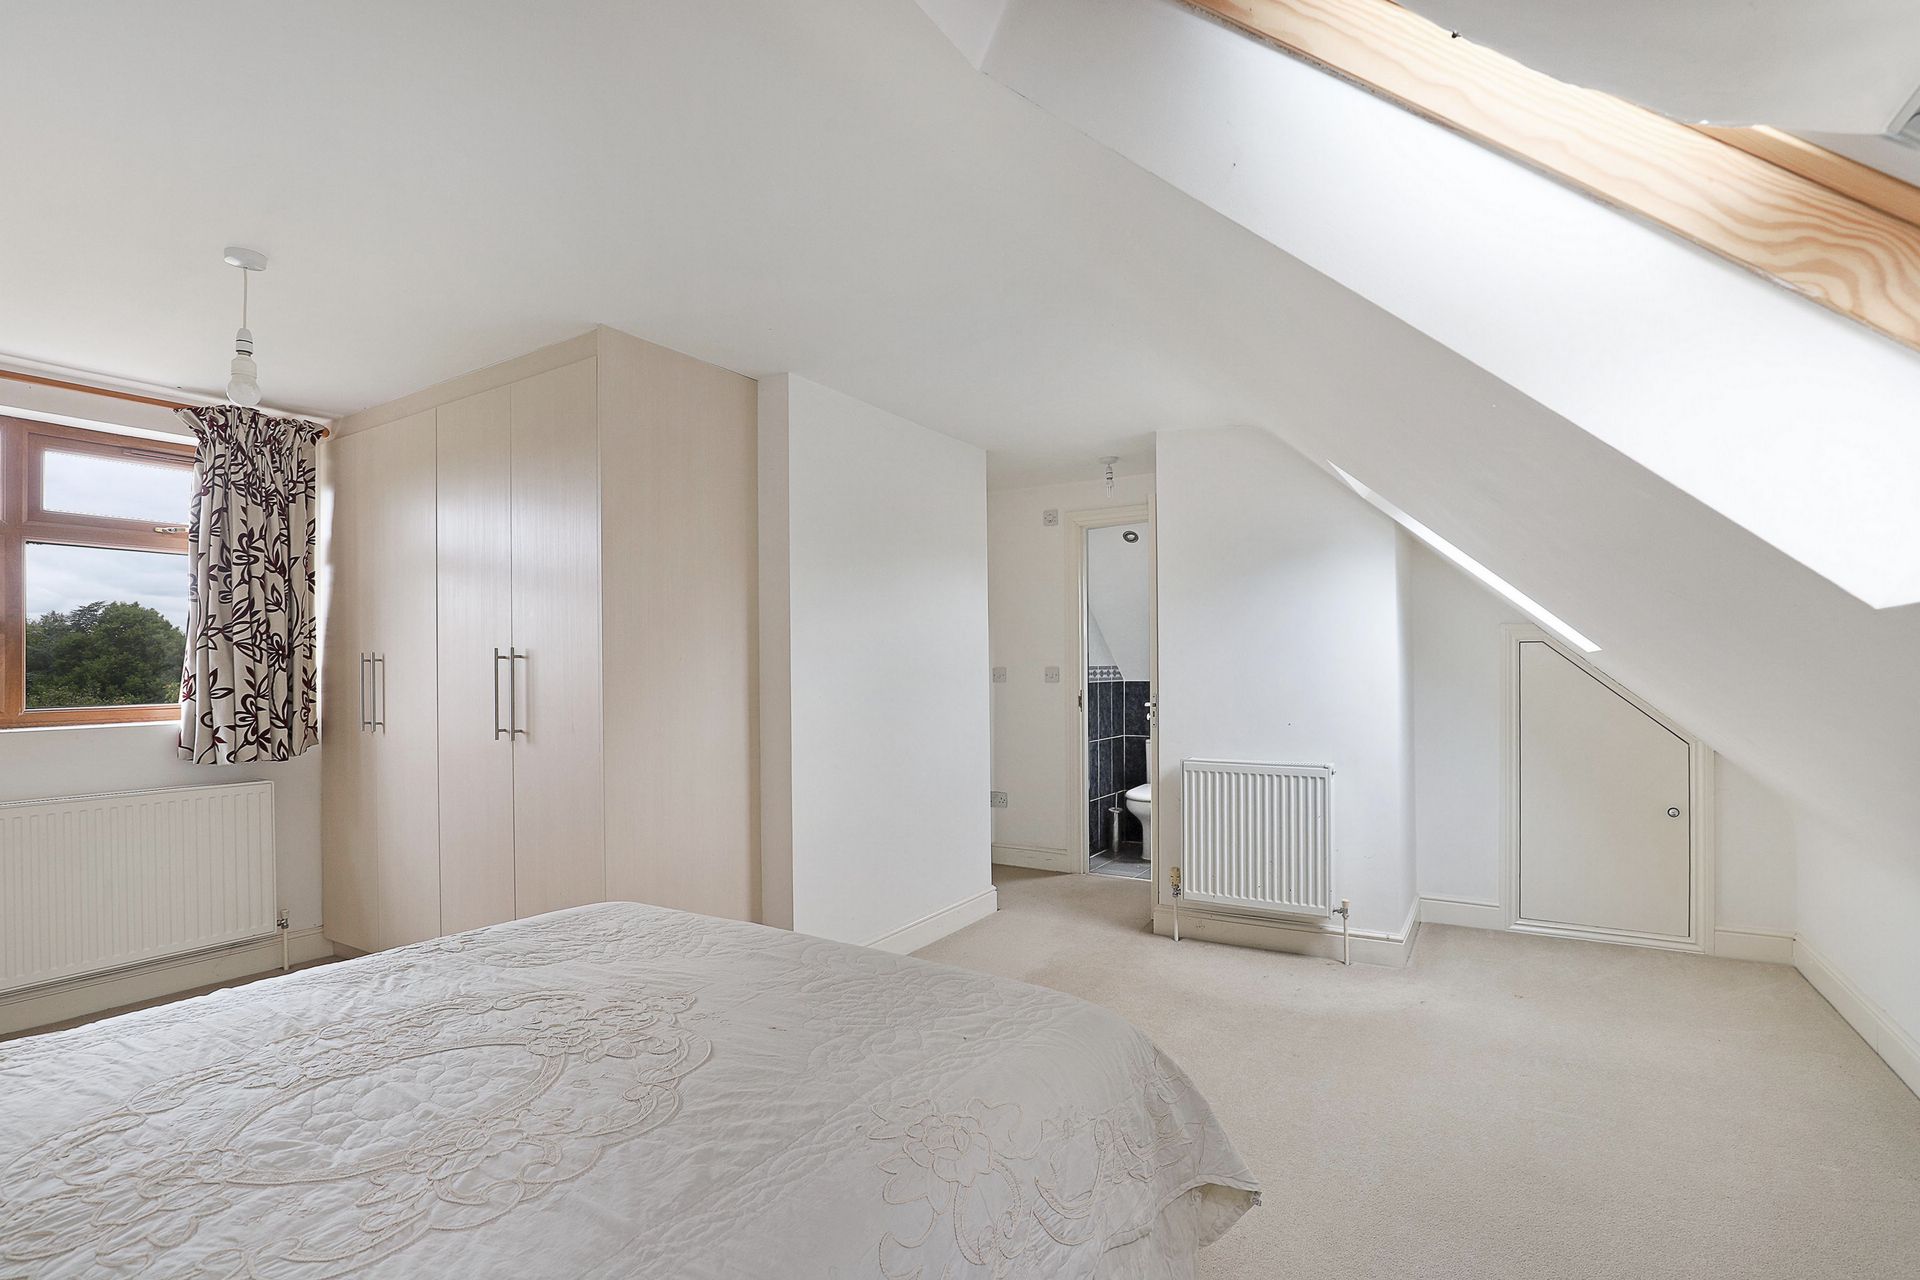
Second floor (loft conversion):
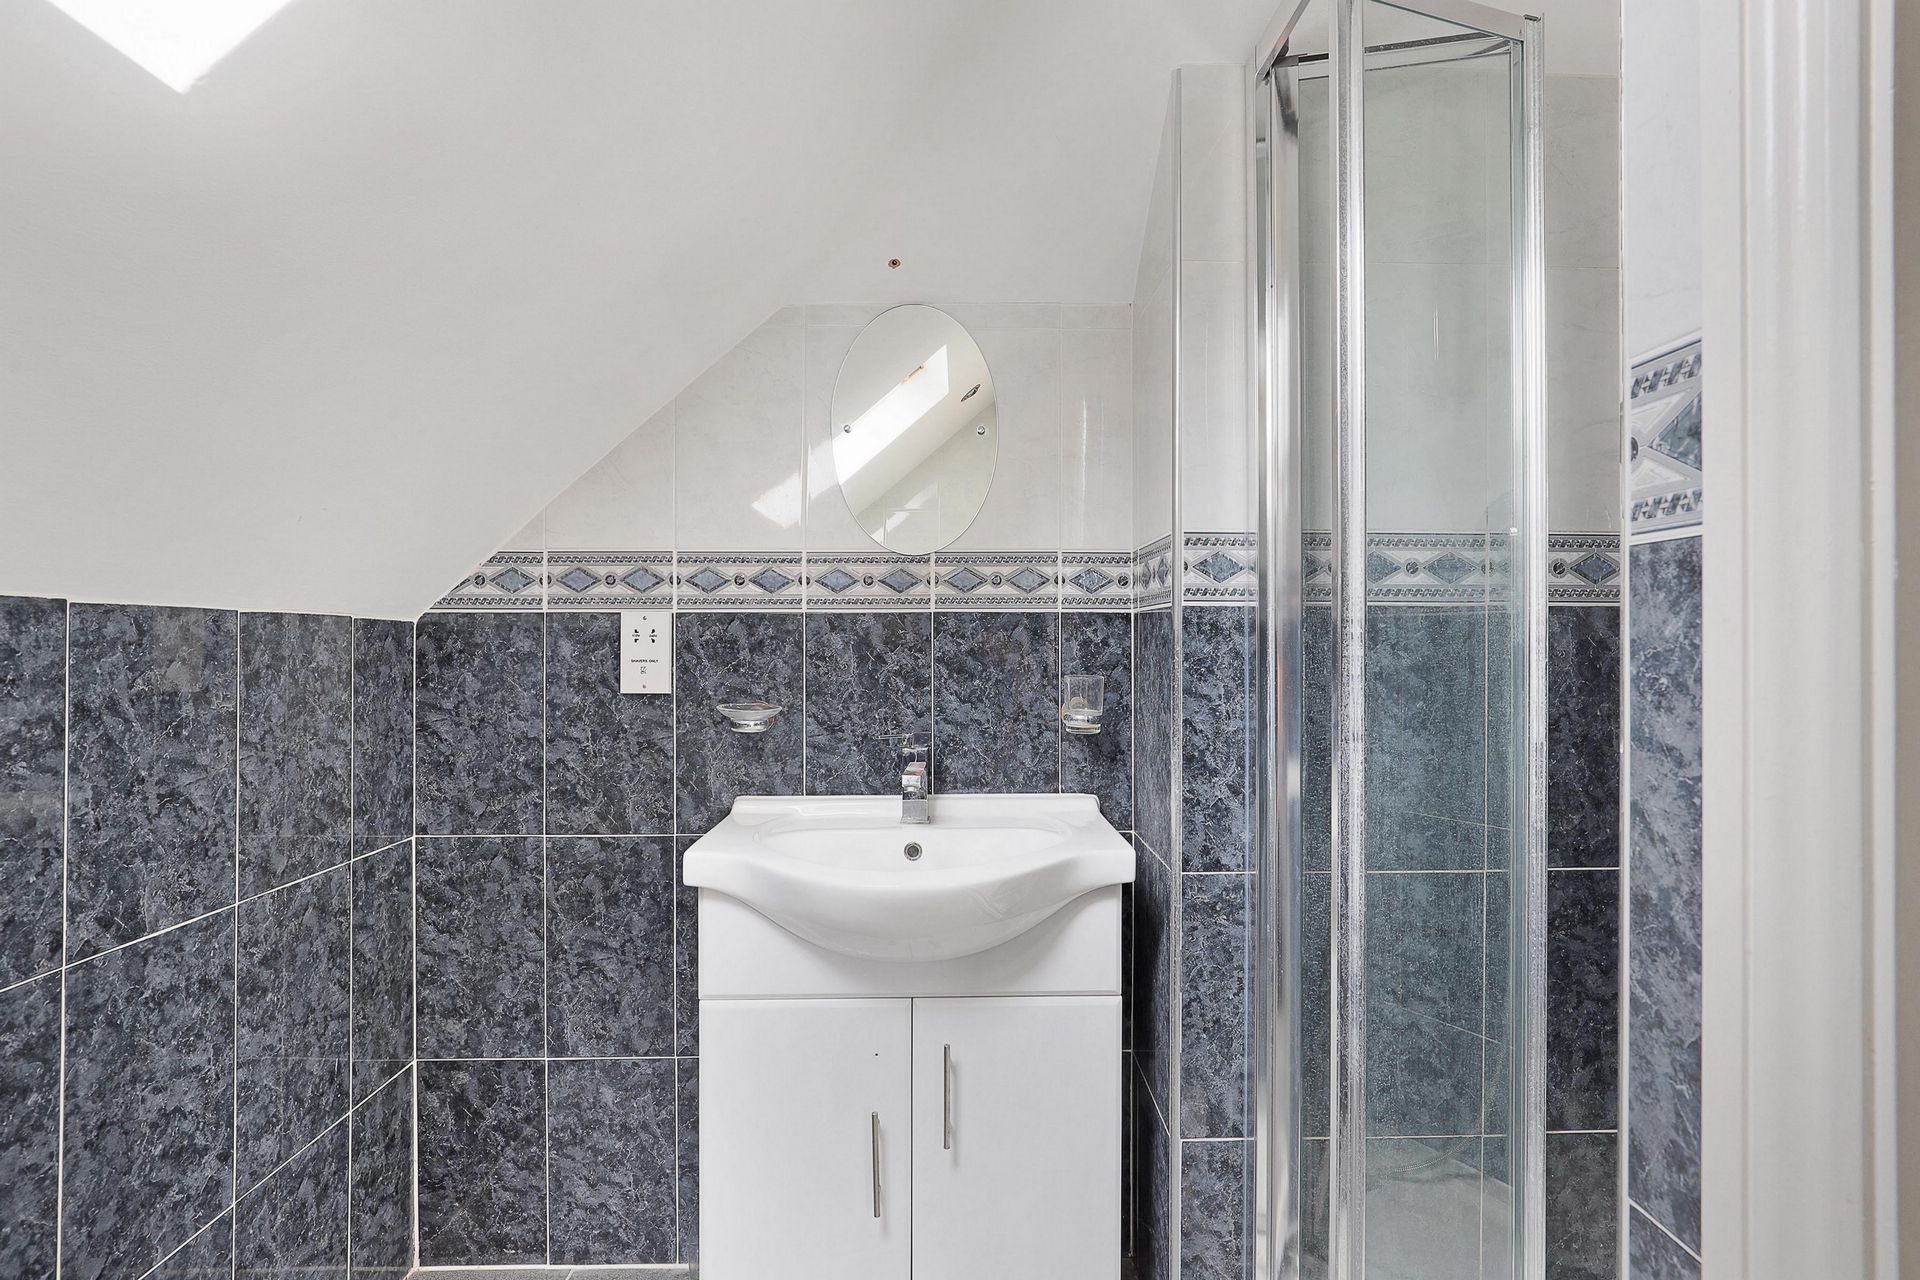
Fifth bedroom with en-suite

Sixth bedroom
This is a rare opportunity to acquire a spacious and versatile home in a prestigious location, offering both immediate comfort and future potential.
Set well back from the road behind an attractive grass verge, this impressive double-fronted residence enjoys a prime position on one of the most sought-after streets in the Firs Estate. Broadwalk's wide, tree-lined setting and generous plots make it a highly desirable address.
Spanning approximately 2,500 sq. ft, the property has been significantly enhanced with a rear extension, loft conversion, and outbuildingscompleted circa 2012offering substantial living space with further potential for customization or expansion.
To the front, there is ample off-street parking, while a wide rear garden, side access, and a large rear annex provide flexibility for modern family living or multi-generational accommodation.
Internal accommodation comprises:
Welcoming entrance hall
Two reception rooms
Extended kitchen/diner
Separate utility room
Cloakroom
First floor:
Four bedrooms
Family bathroom
Two en-suite shower rooms
Second floor (loft conversion):
Fifth bedroom with en-suite
Sixth bedroom
This is a rare opportunity to acquire a spacious and versatile home in a prestigious location, offering both immediate comfort and future potential.