
Sold STC
Cheyne Avenue, South Woodford, E18
£1,200,000
Guide Price
Property Features
- Firs Estate
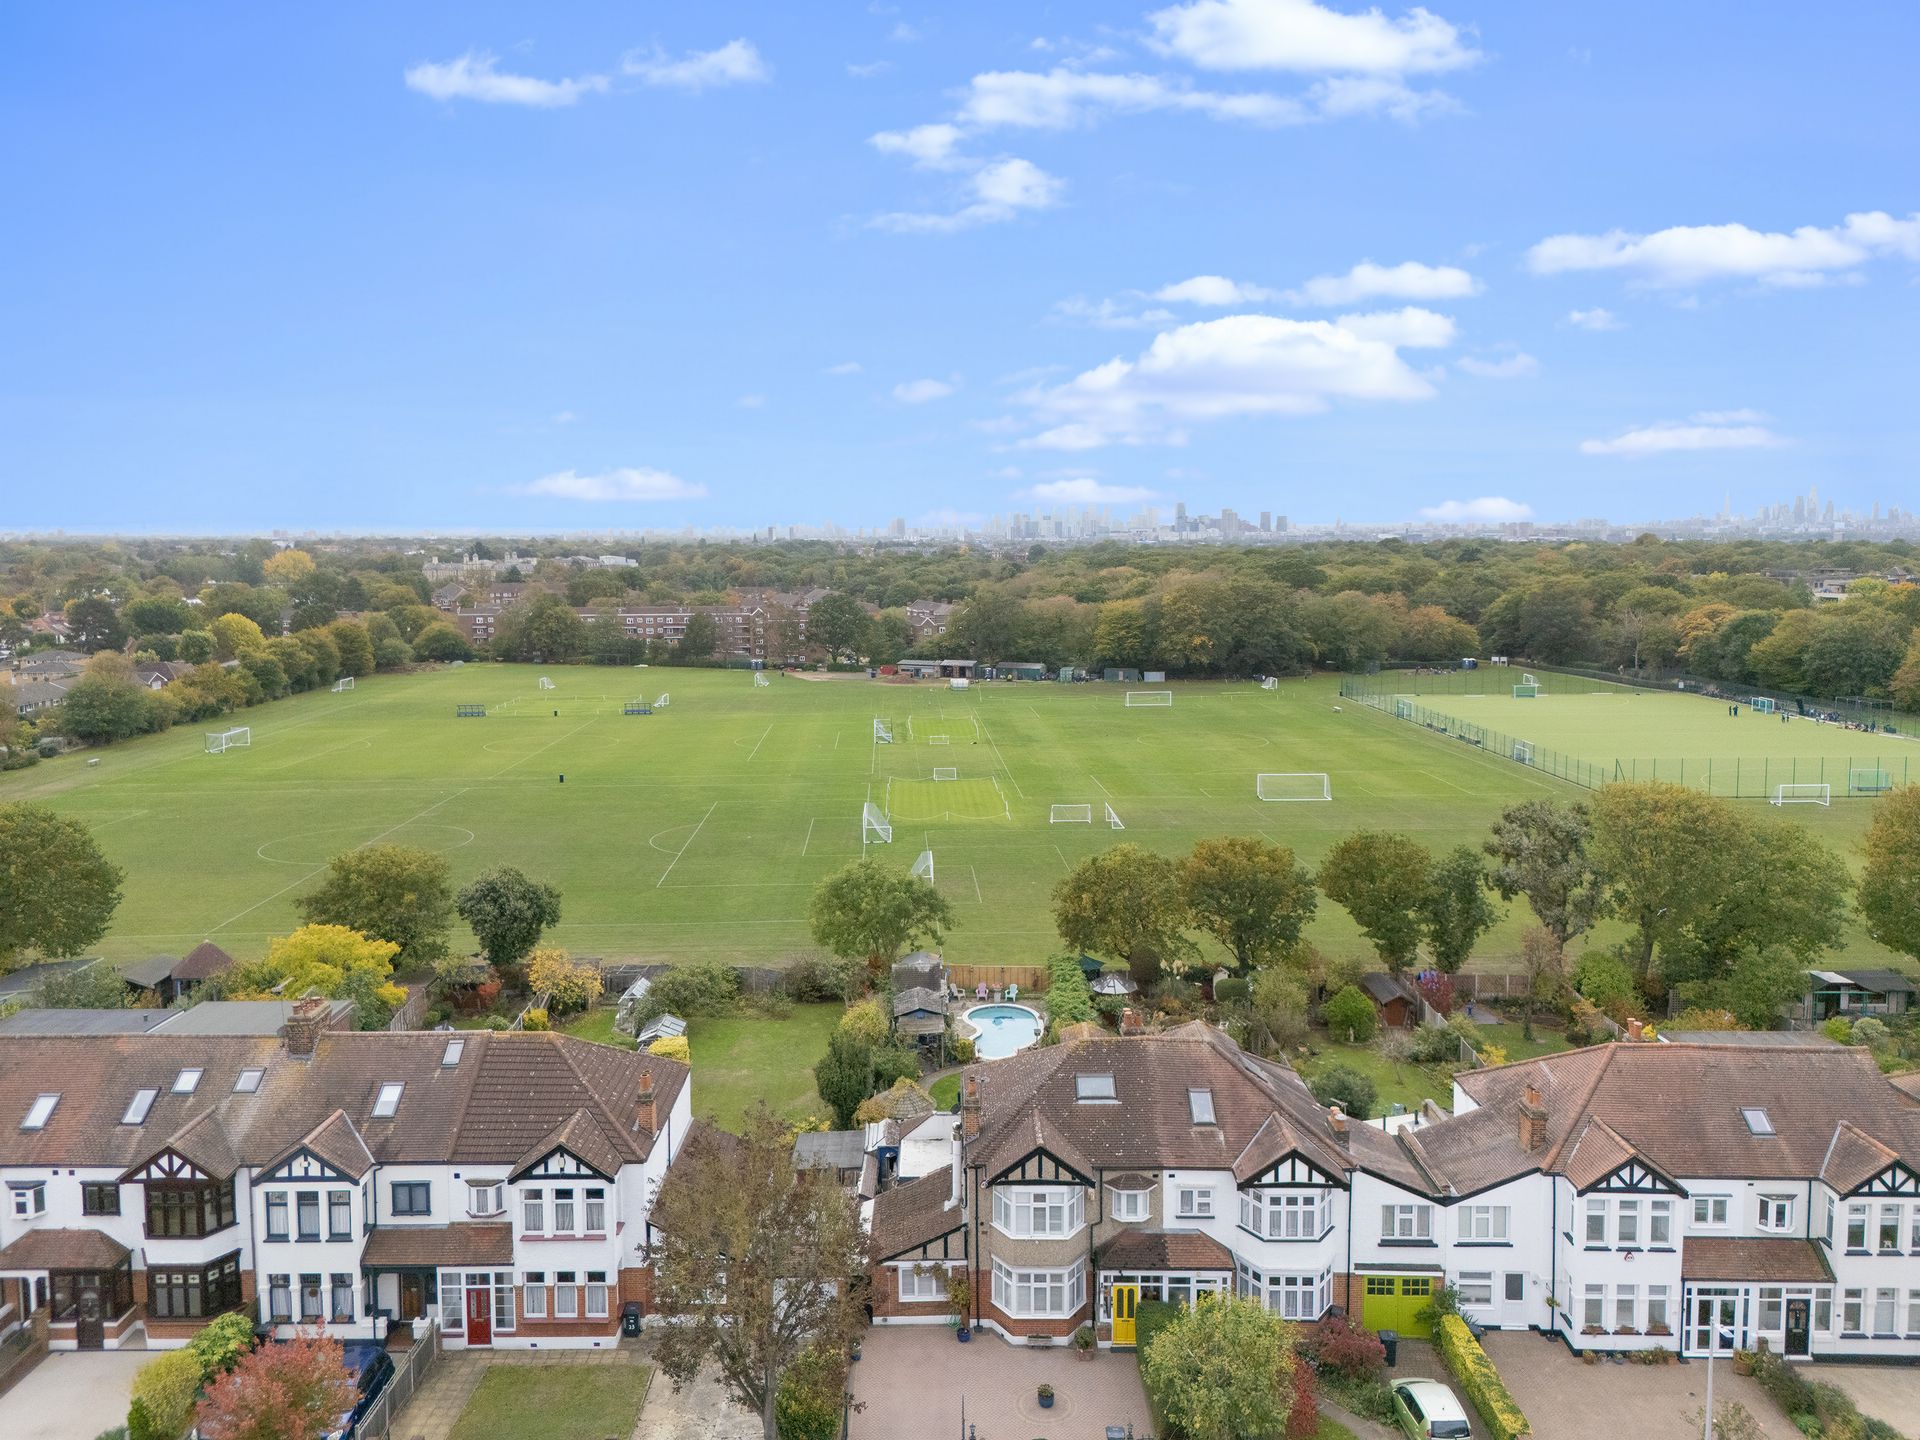
- South Facing Overlooking Forest School Playing Fields
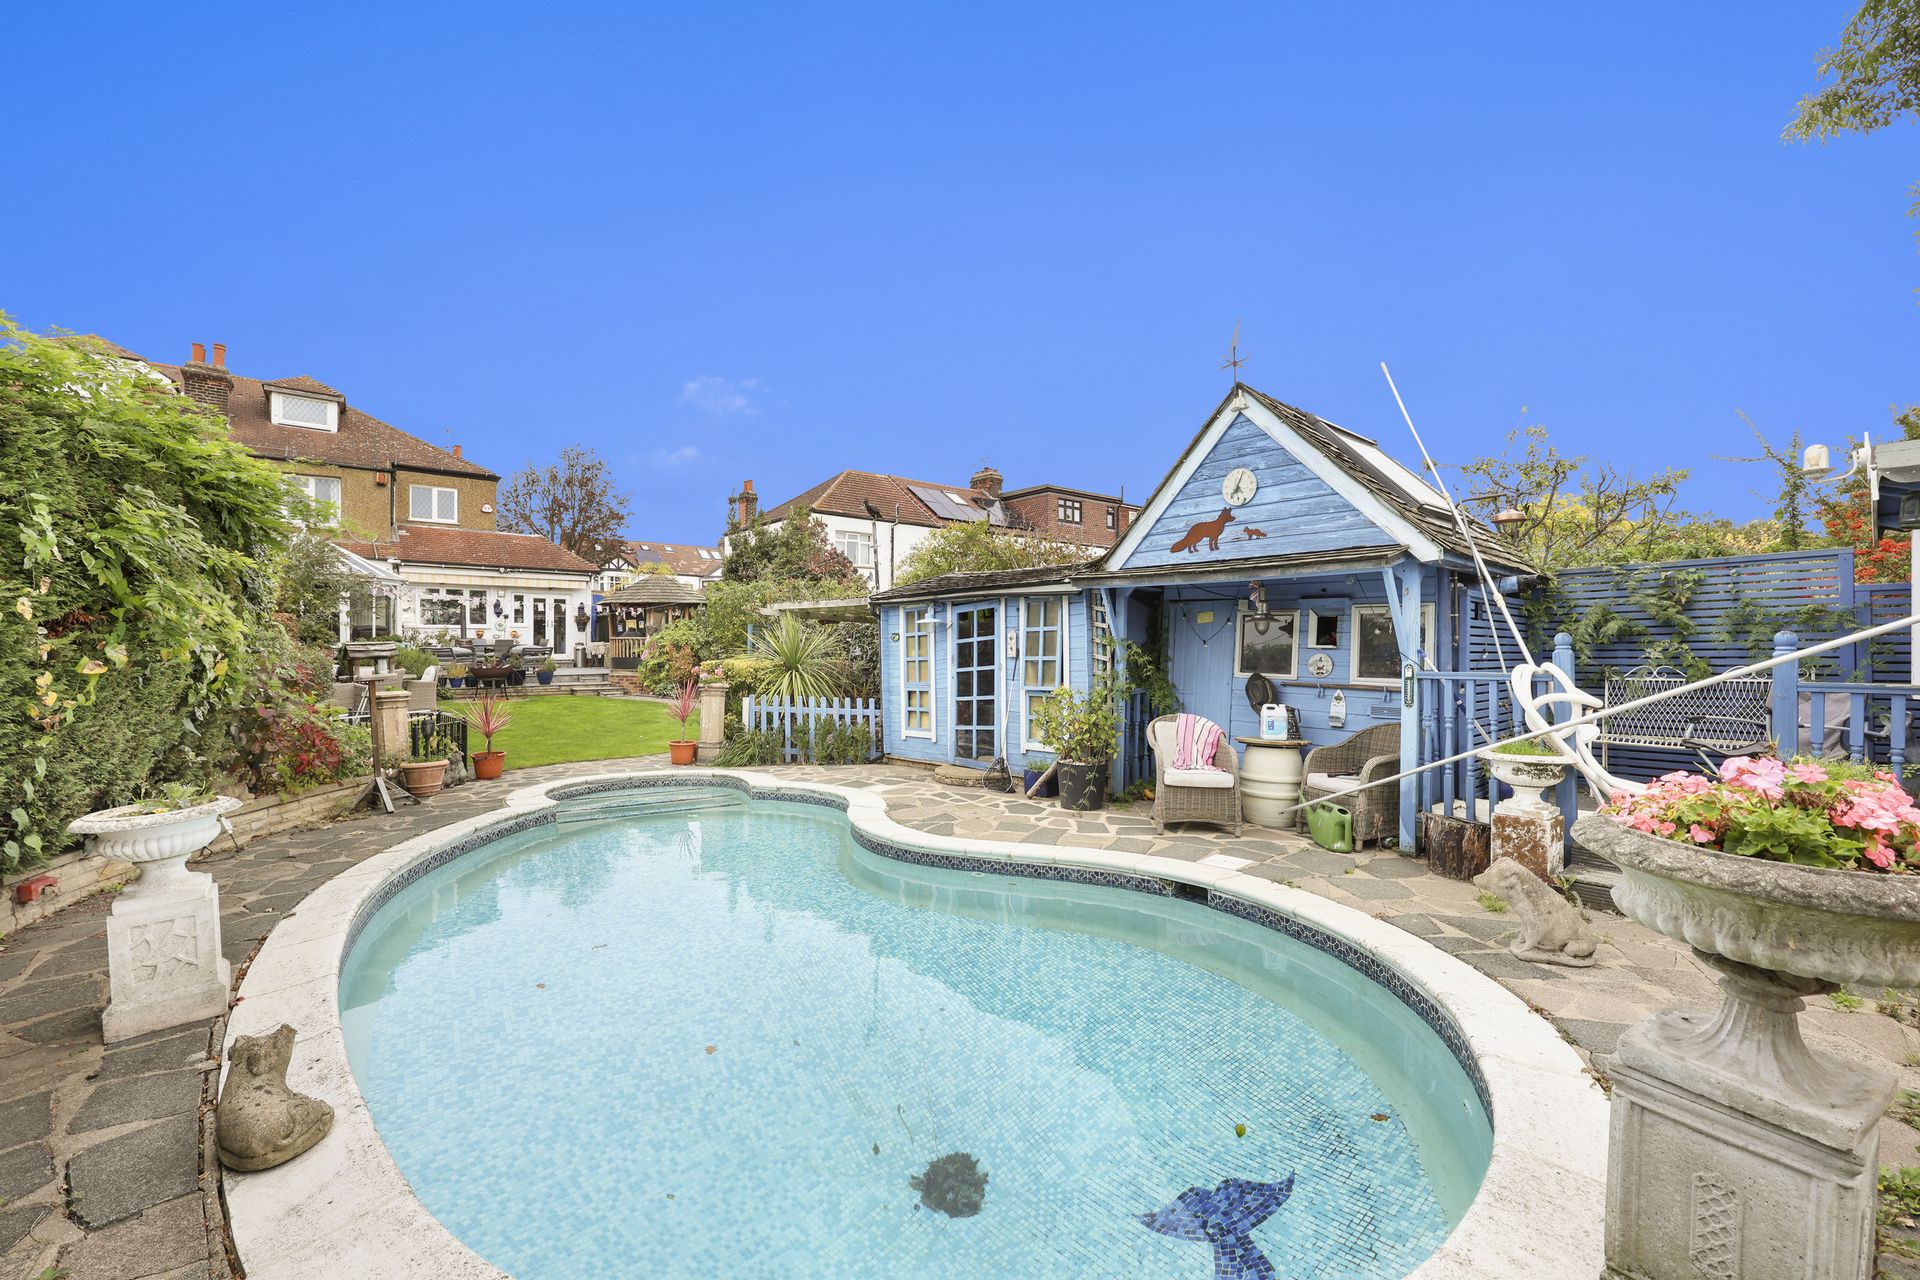
- Swimming Pool
- Three Bedrooms
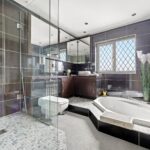
- Large Bathroom Suite
- Two Formal Receptions
- Conservatory
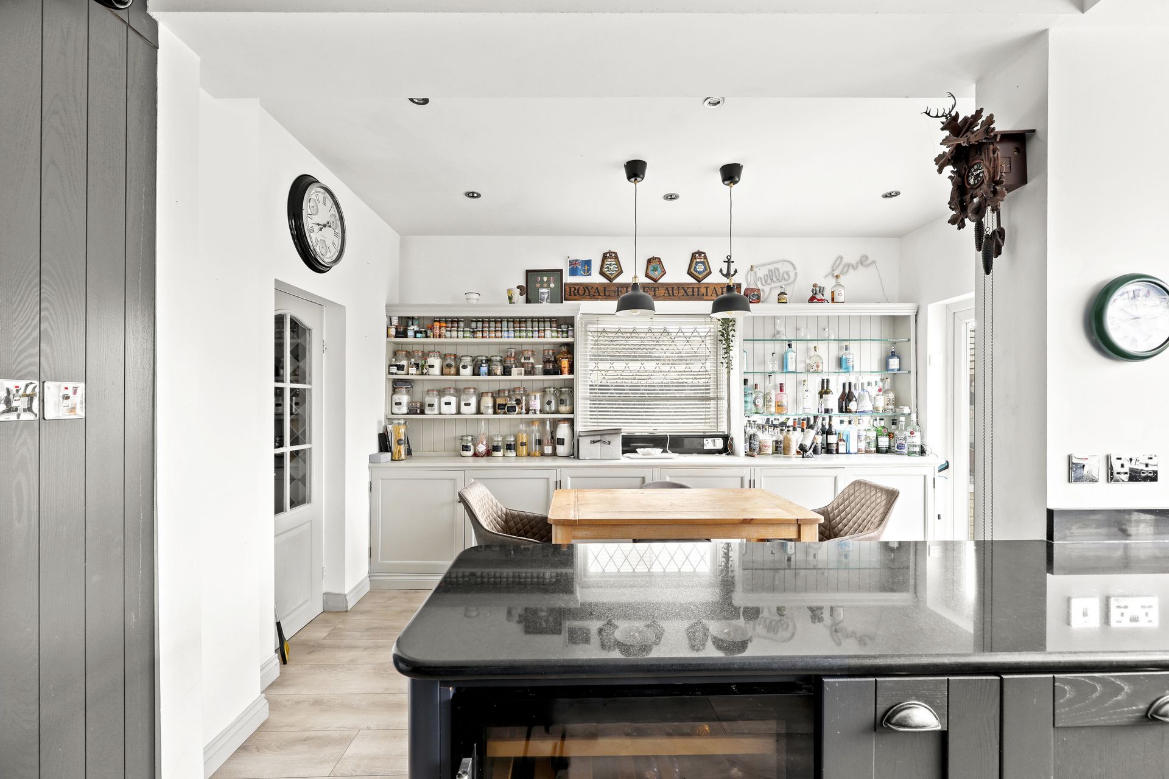
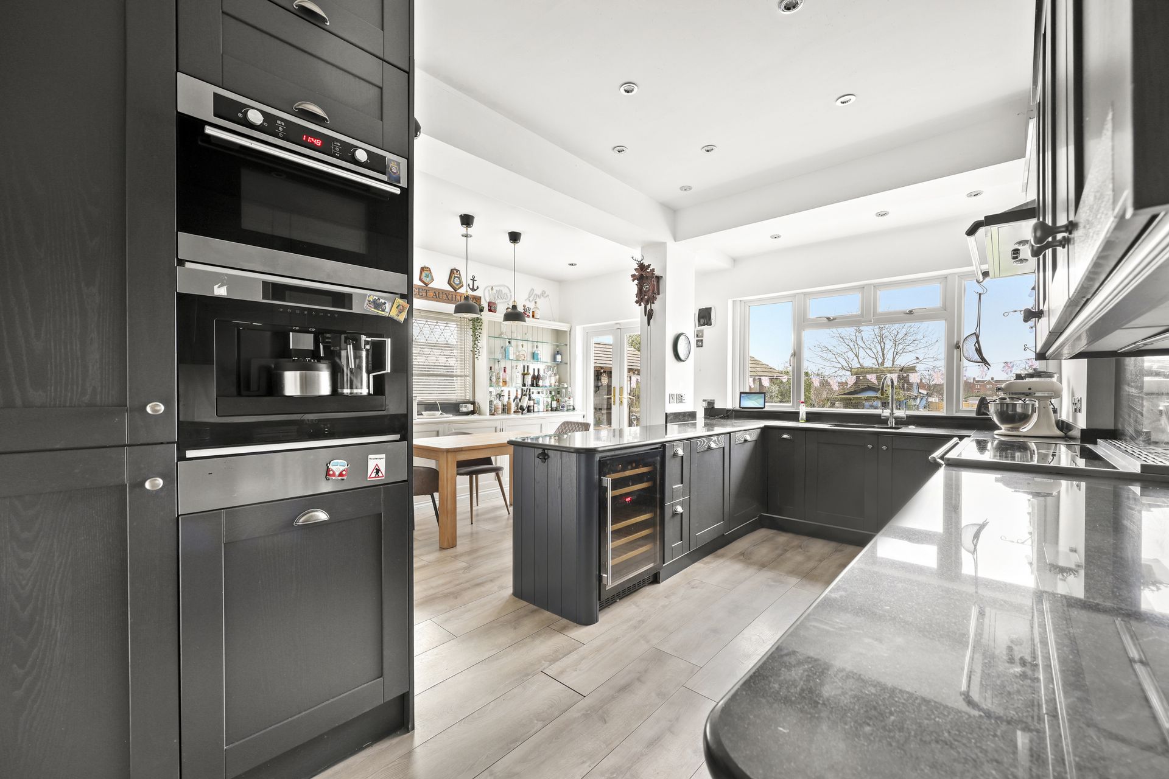
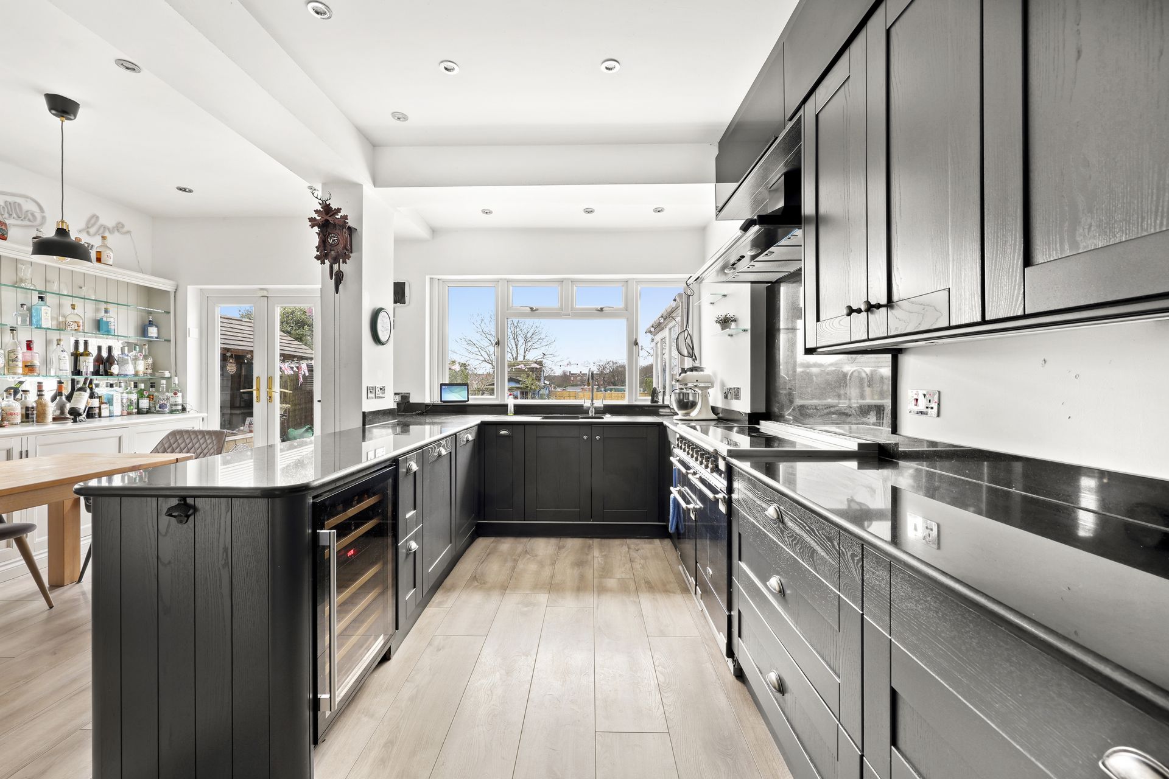
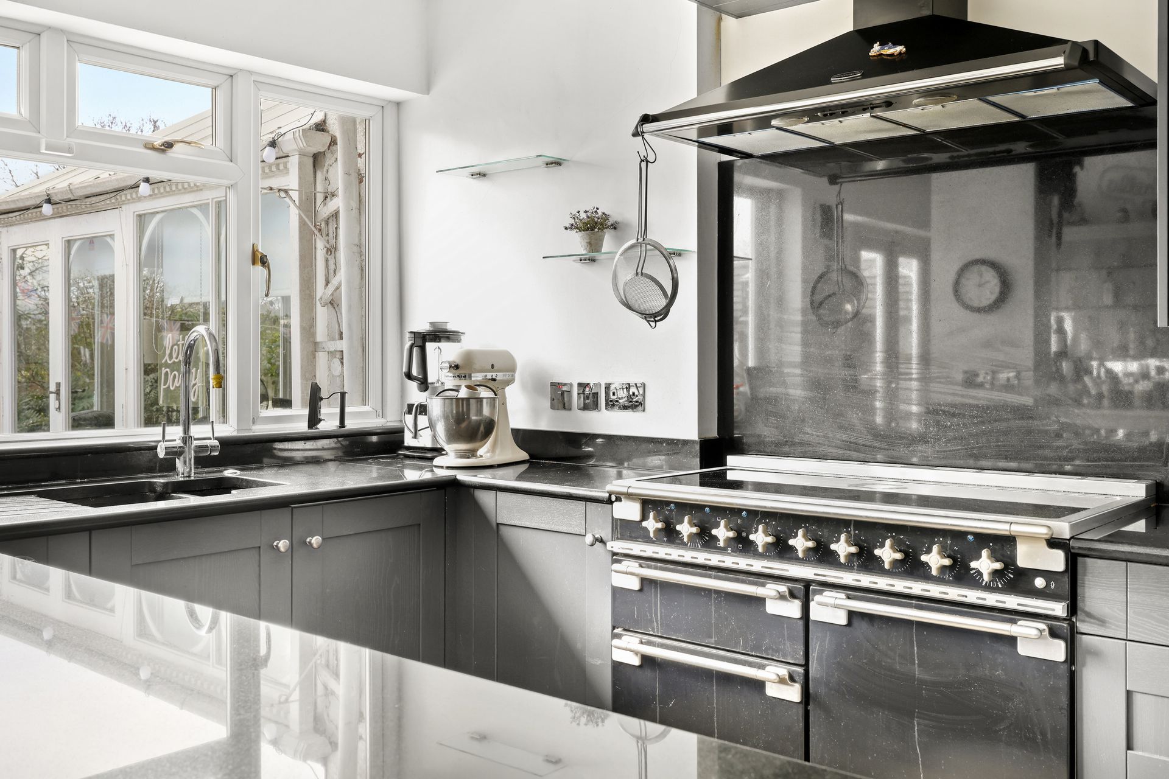
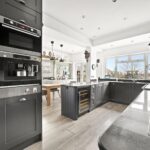
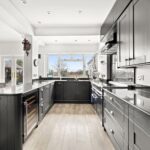
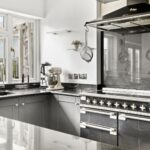
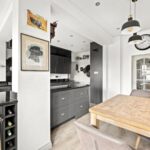
- Large Kitchen/Diner
- Snug/Office
Property Summary
Firs Estate South-Facing Garden - Field Views - Heated Swimming Pool
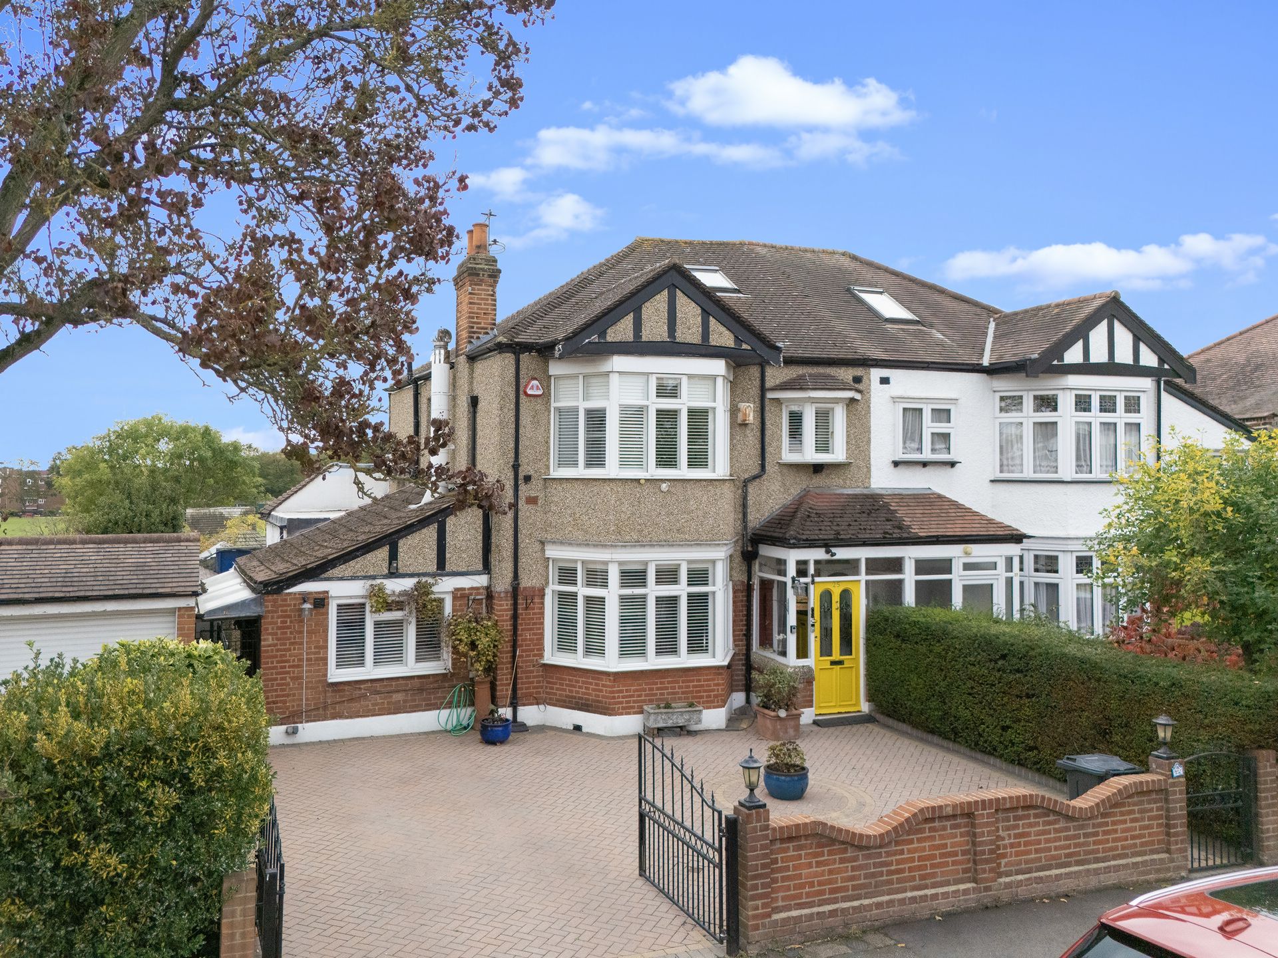
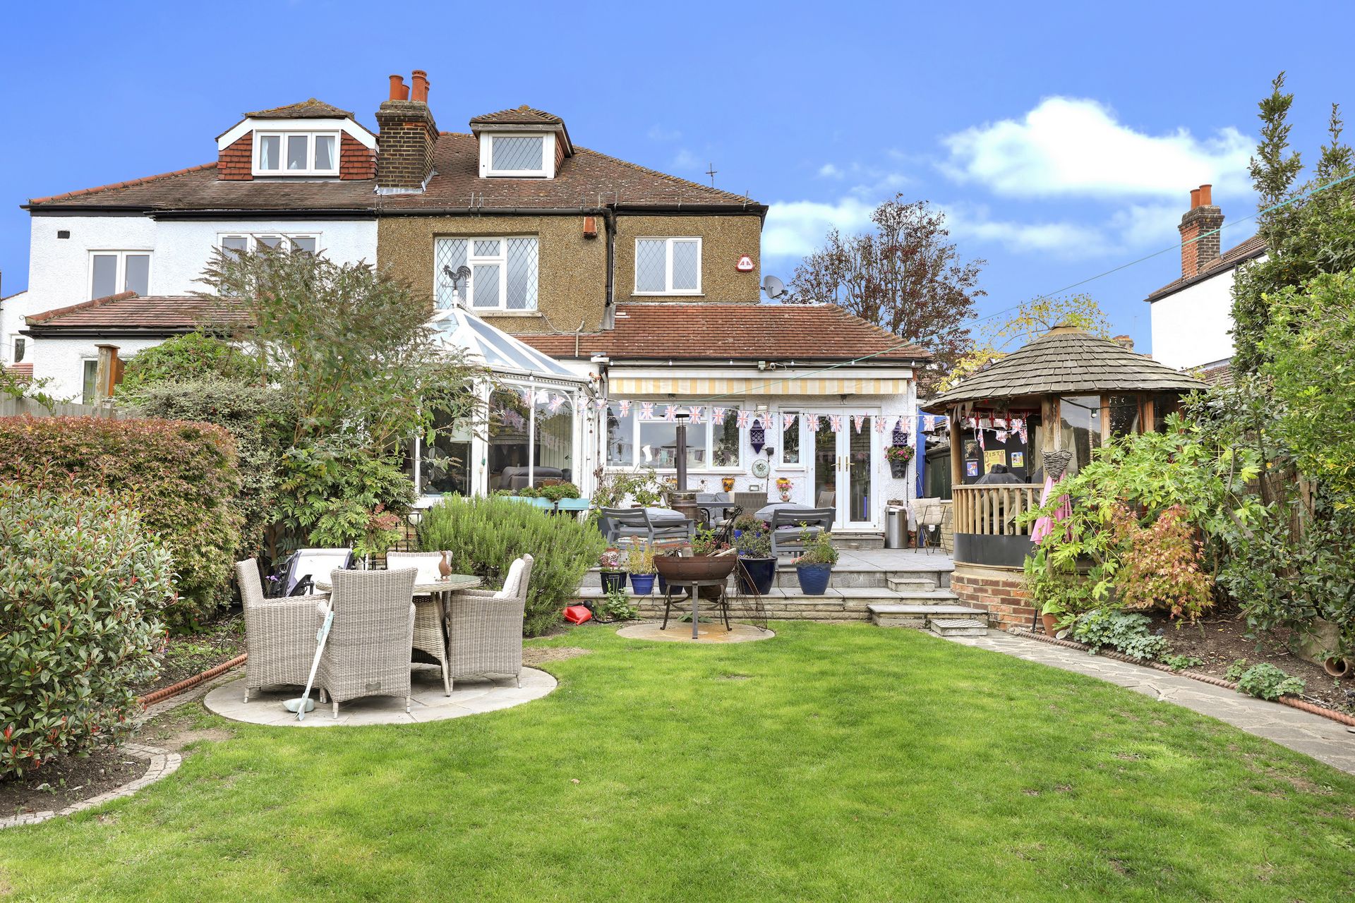
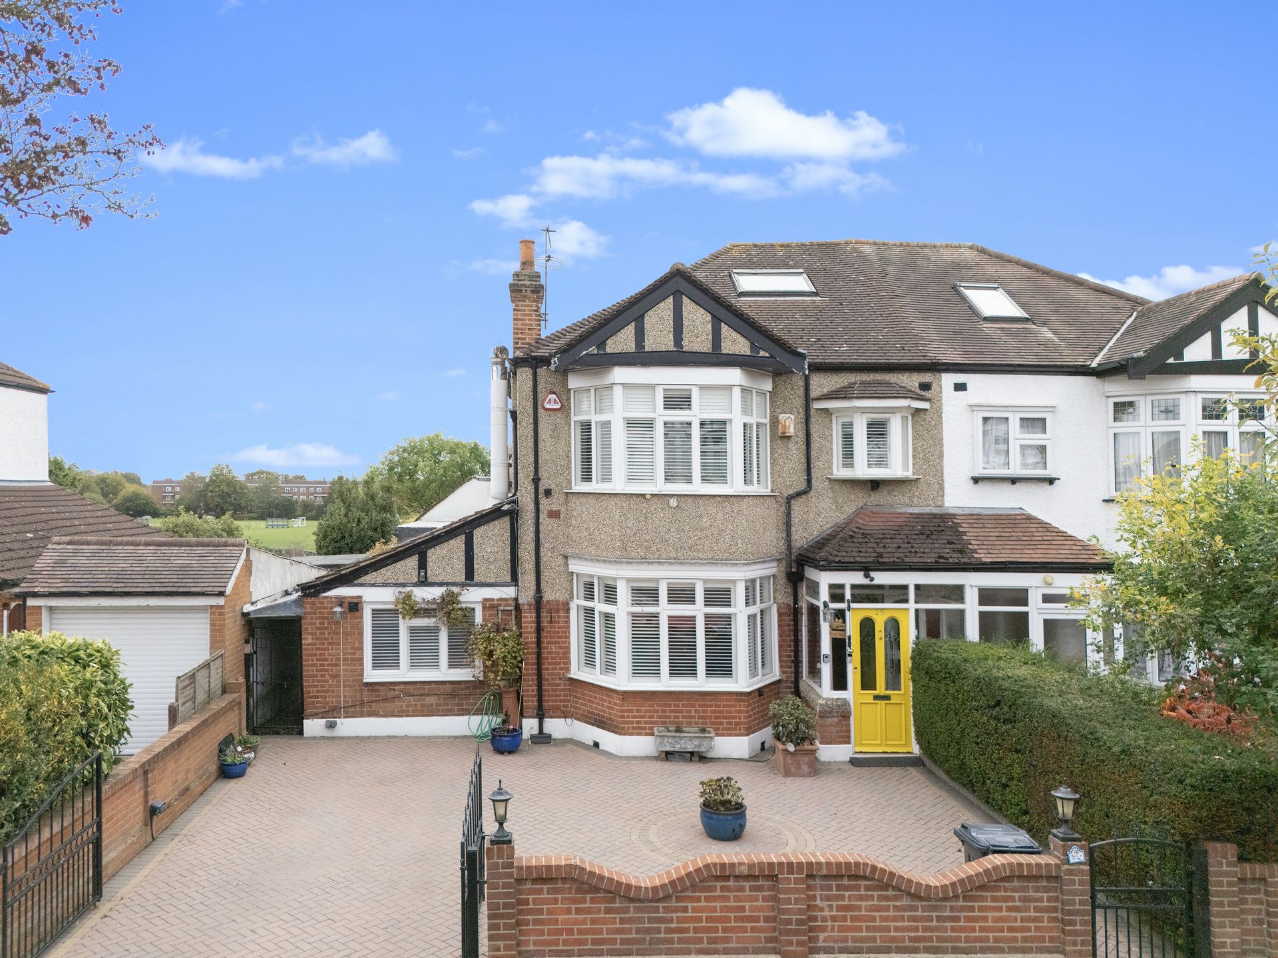
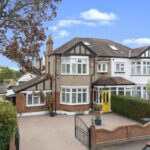
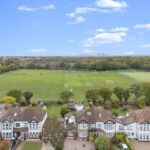
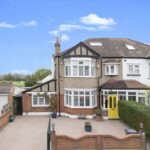
Set on the highly sought-after Firs Estate, this substantial three (plus converted loft room) semi-detached family home enjoys a peaceful, tree-lined position overlooking Forest School playing fields.
The property offers generous and versatile accommodation, excellent scope for further enhancement (STPP), and a beautiful south-facing garden with a private heated swimming pool.
Cheyne Avenue is a quiet and desirable turning, combining a tranquil outlook with excellent connectivity, making it ideal for families.
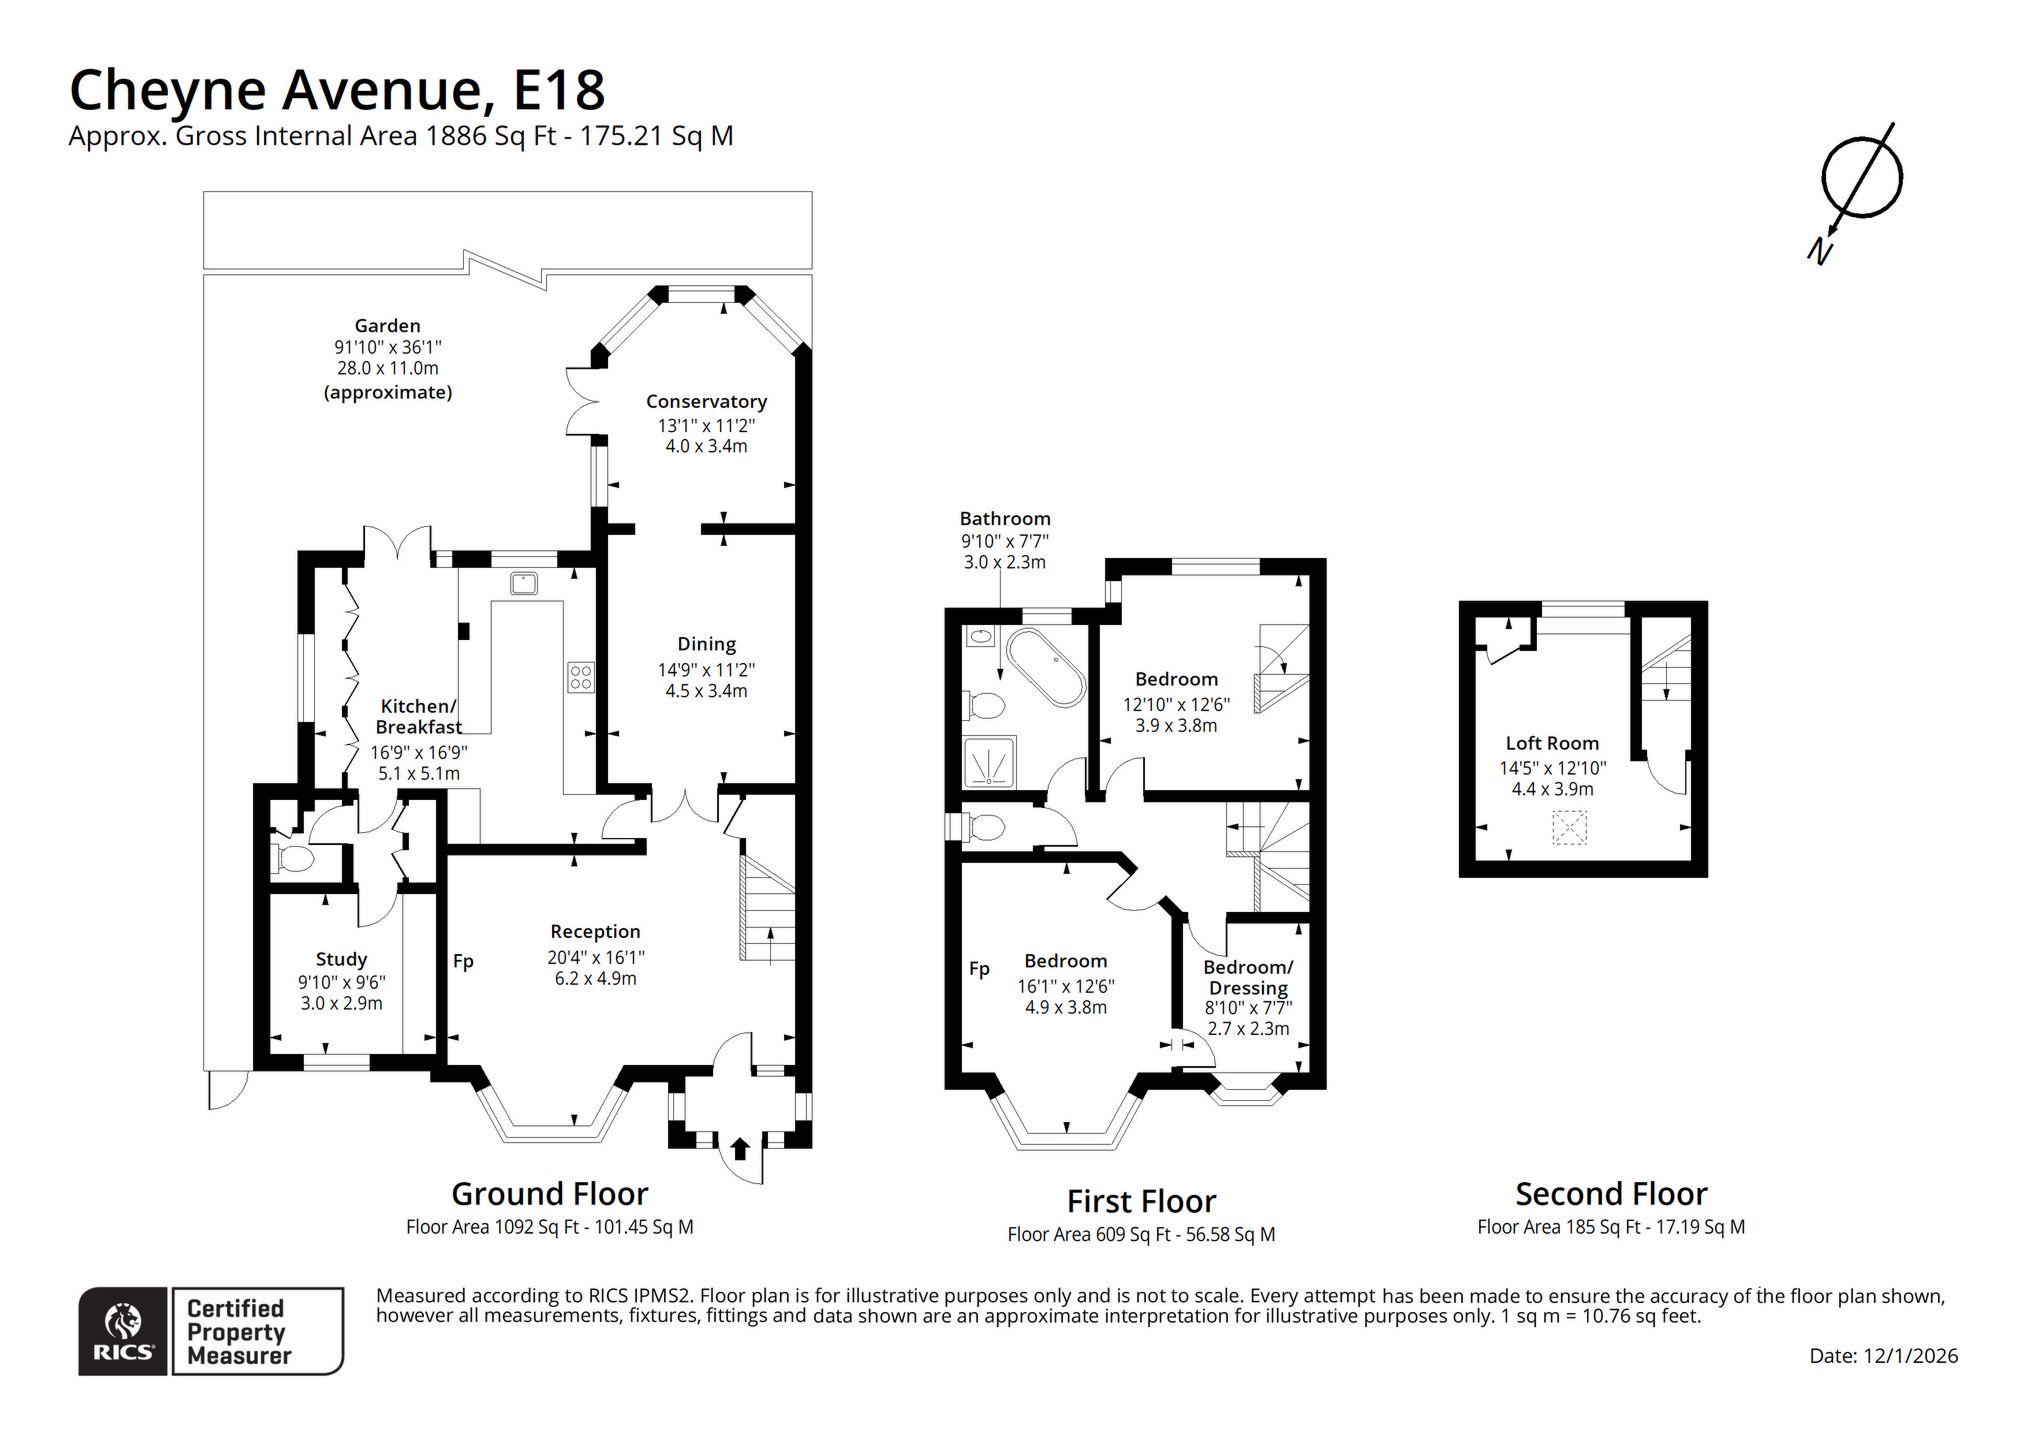
Ground Floor
-Gated off-street parking

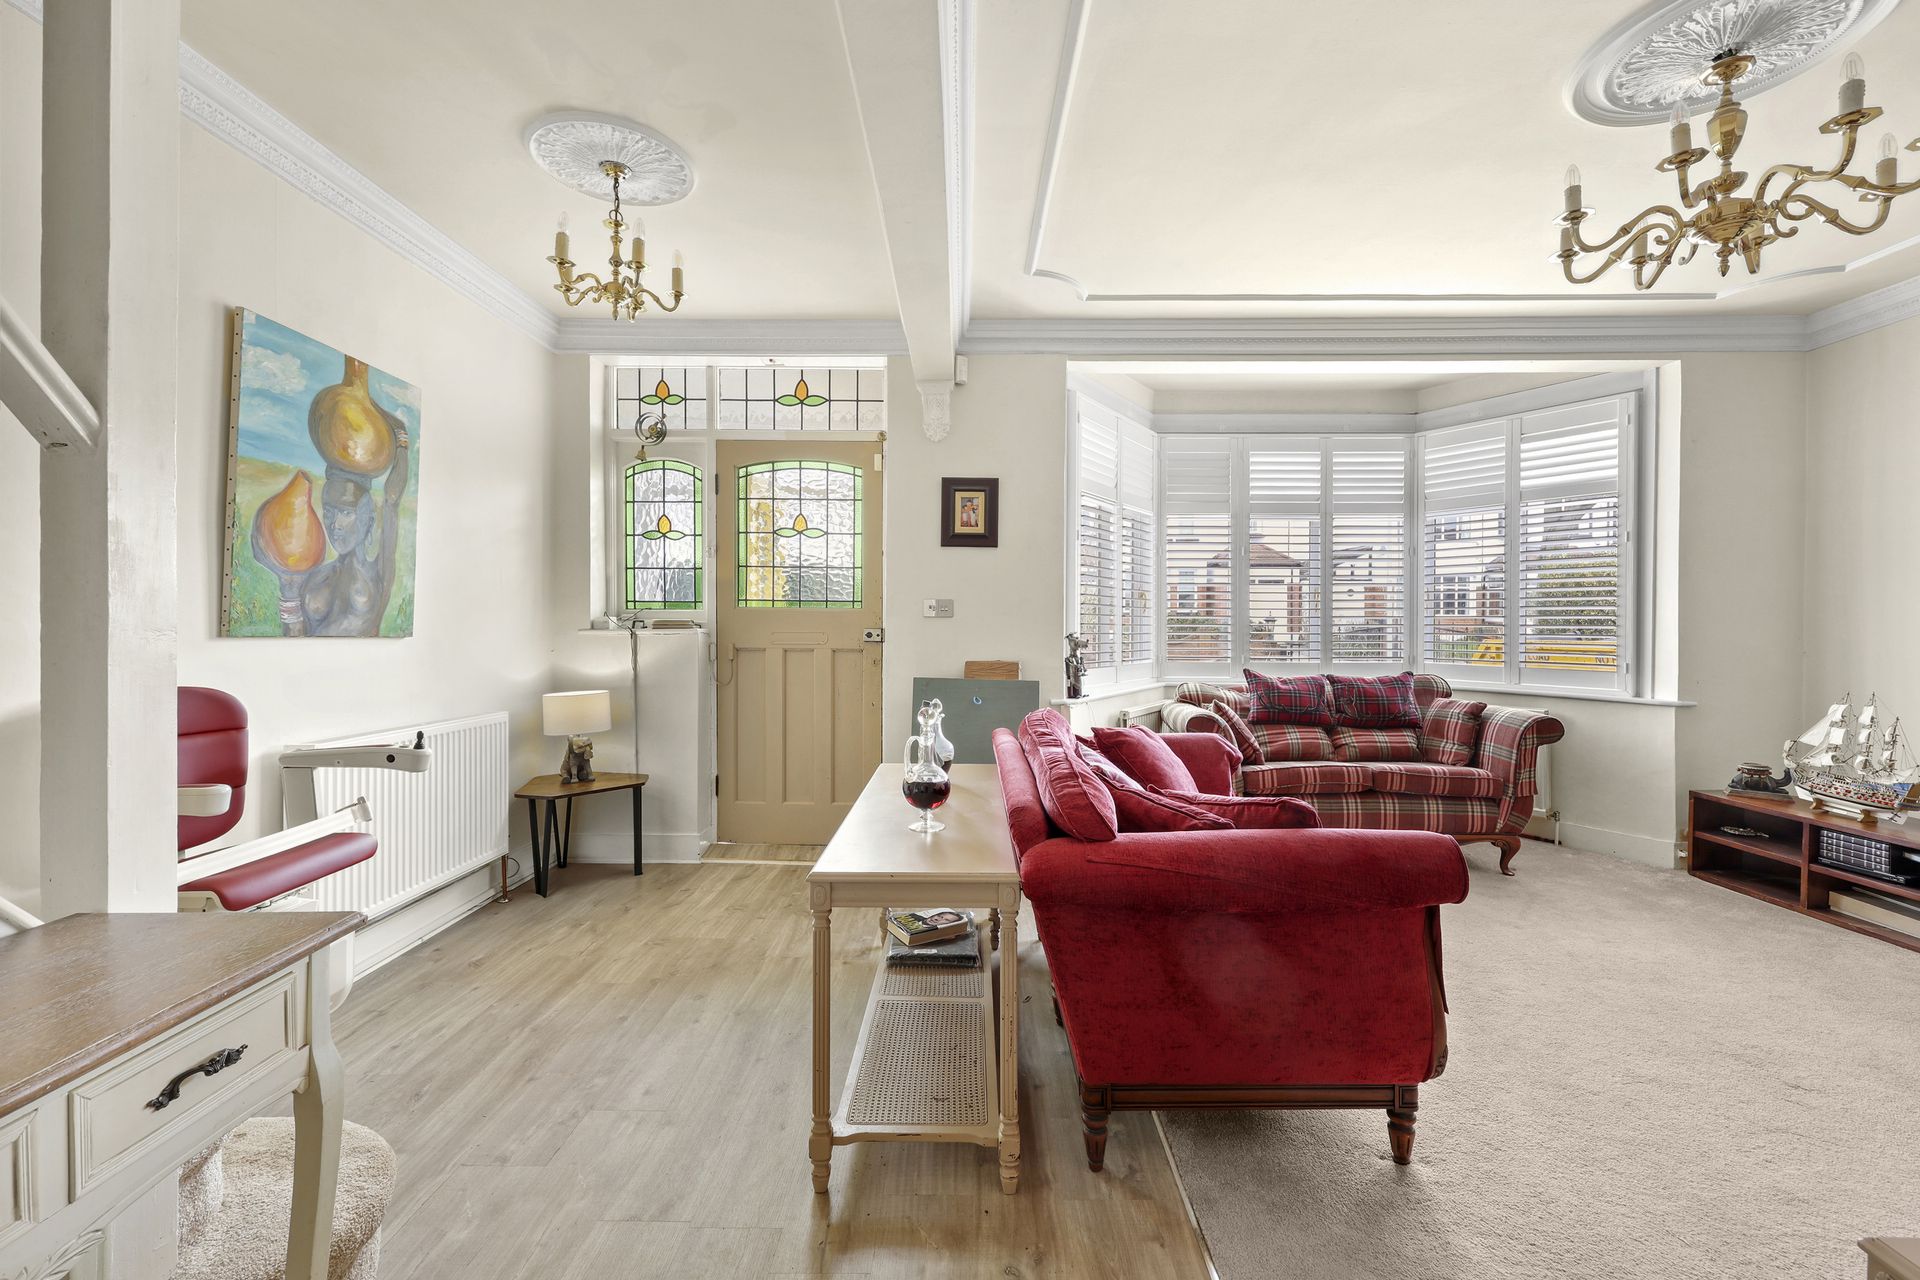
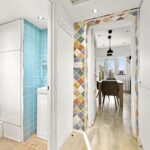
-Welcoming entrance hallway
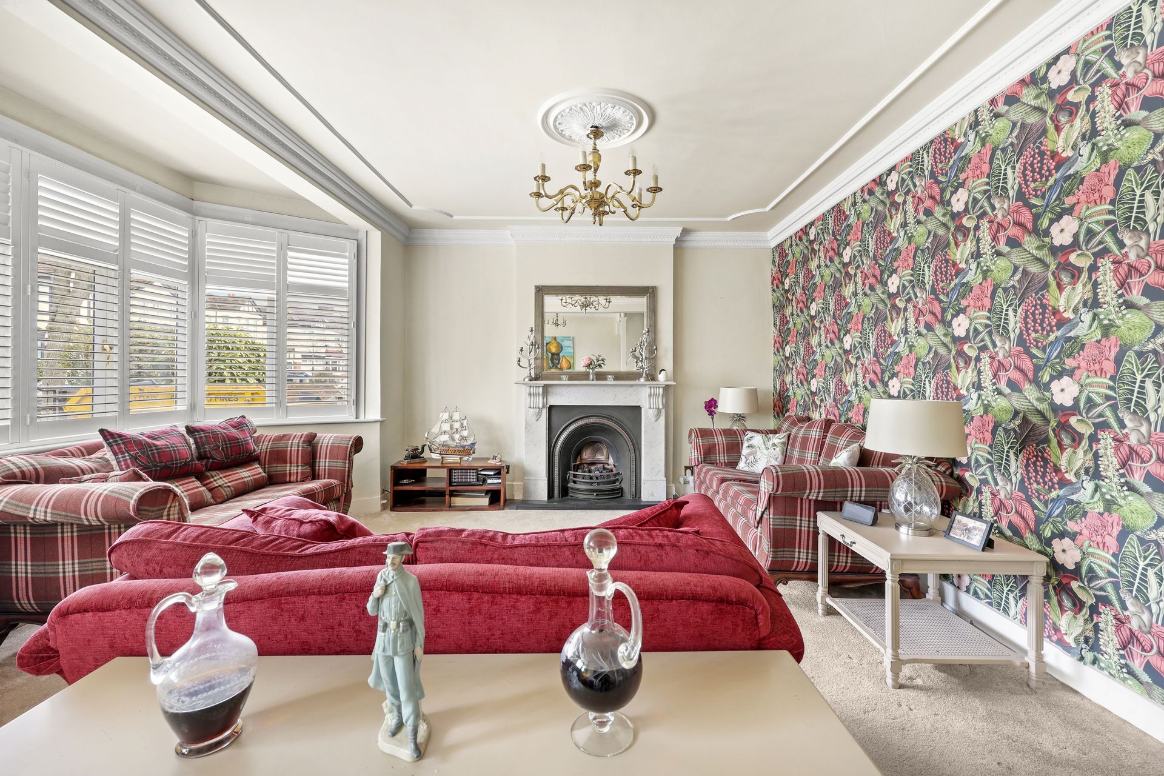
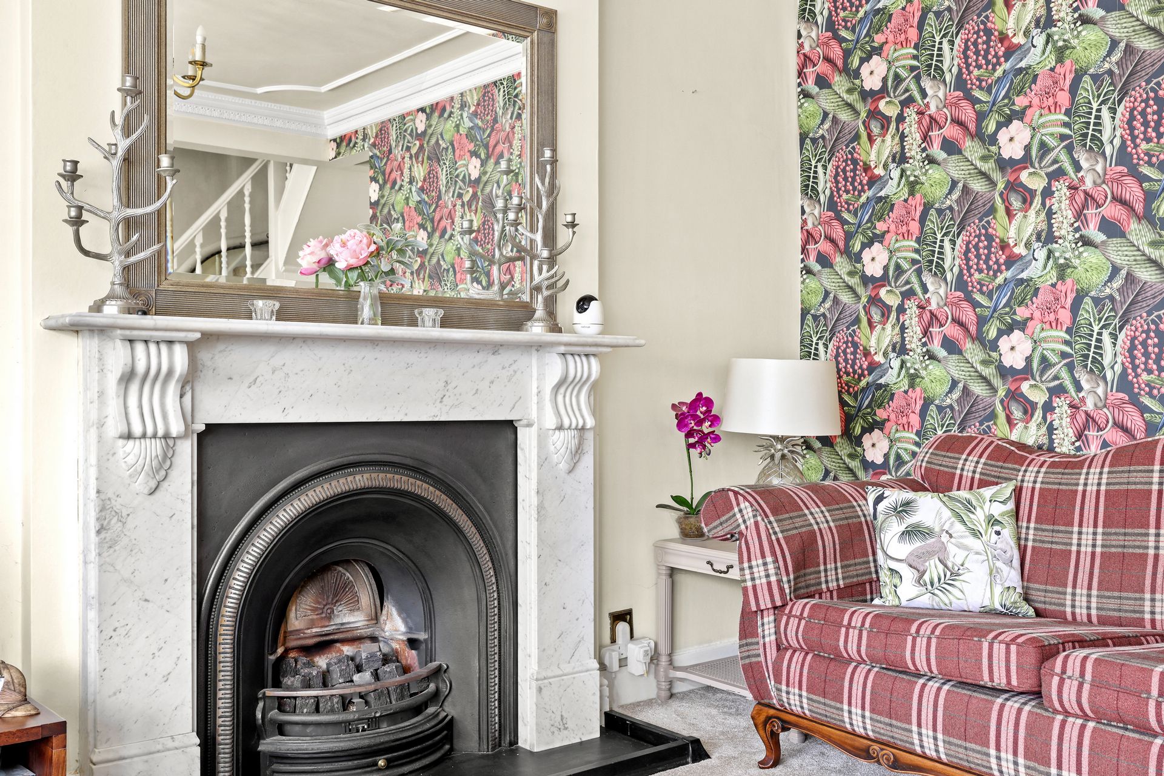
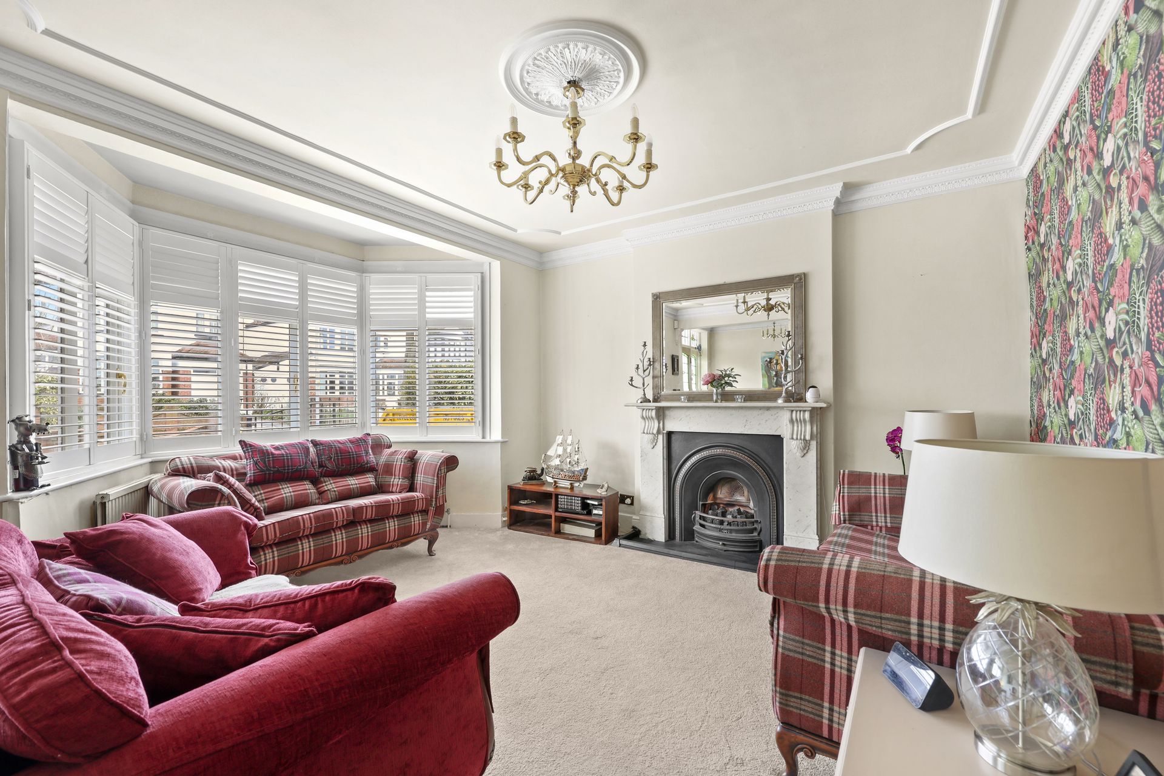
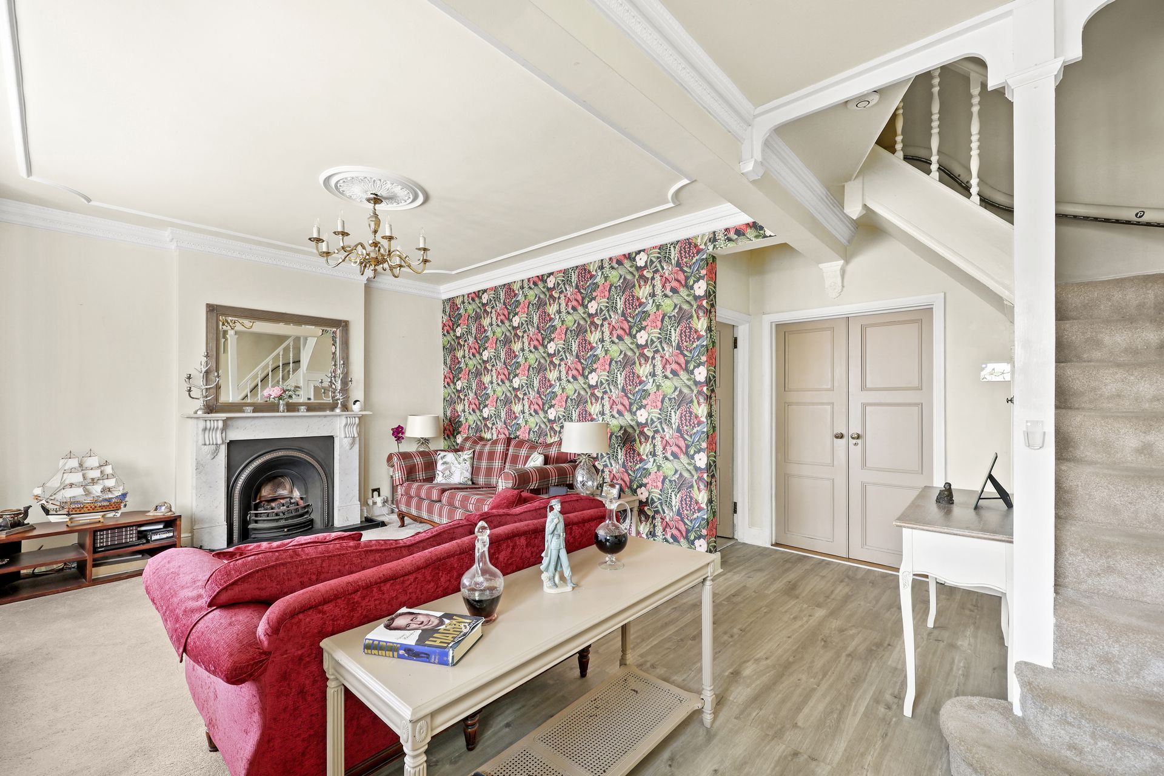
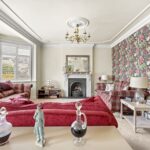
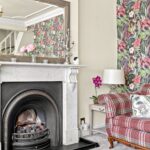
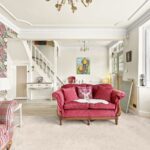
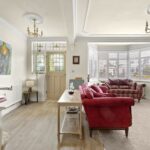
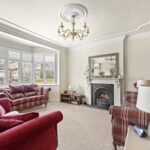

-Large formal reception room with feature fireplace (untested)
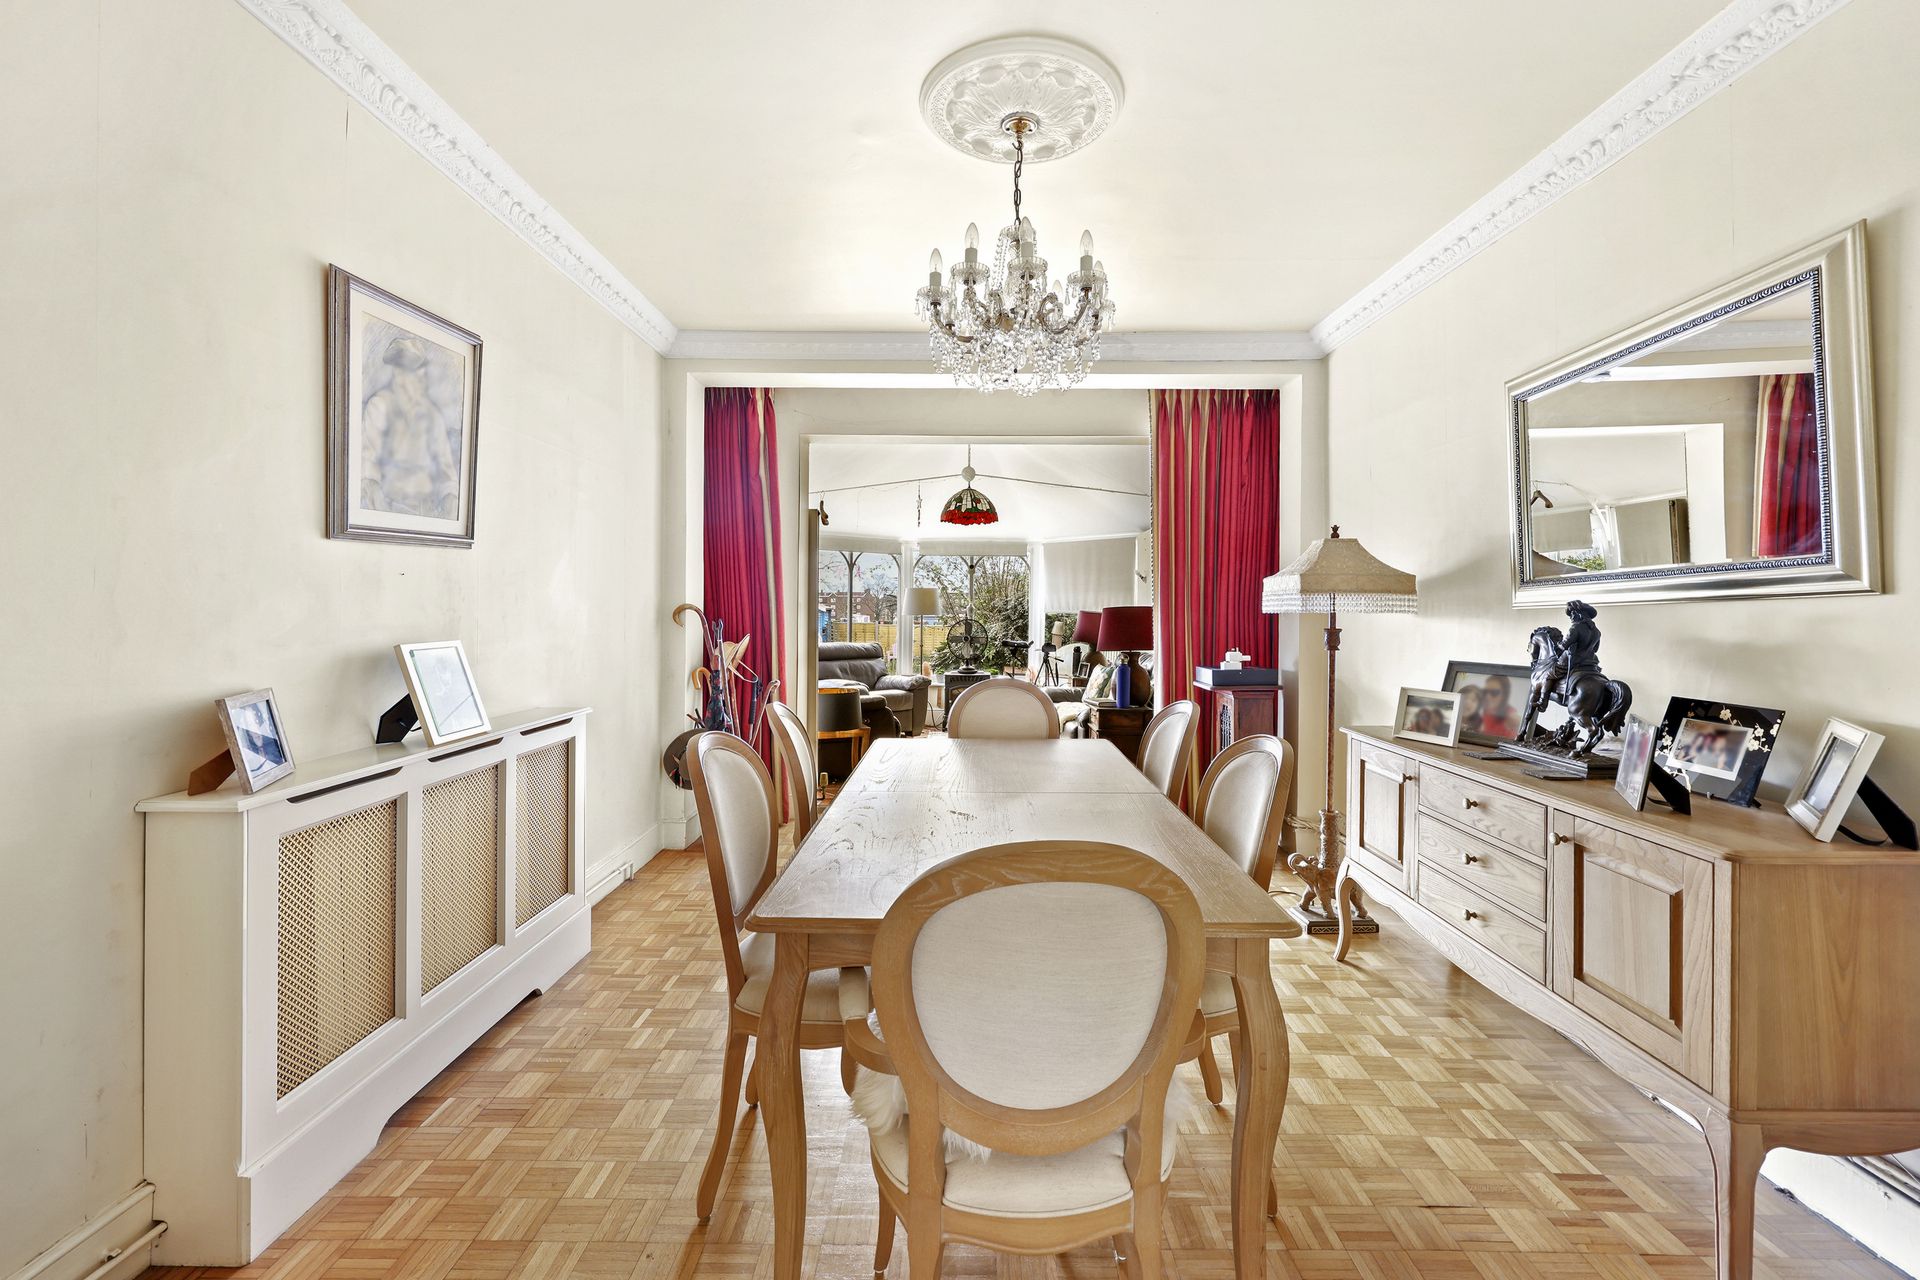

-Separate dining room
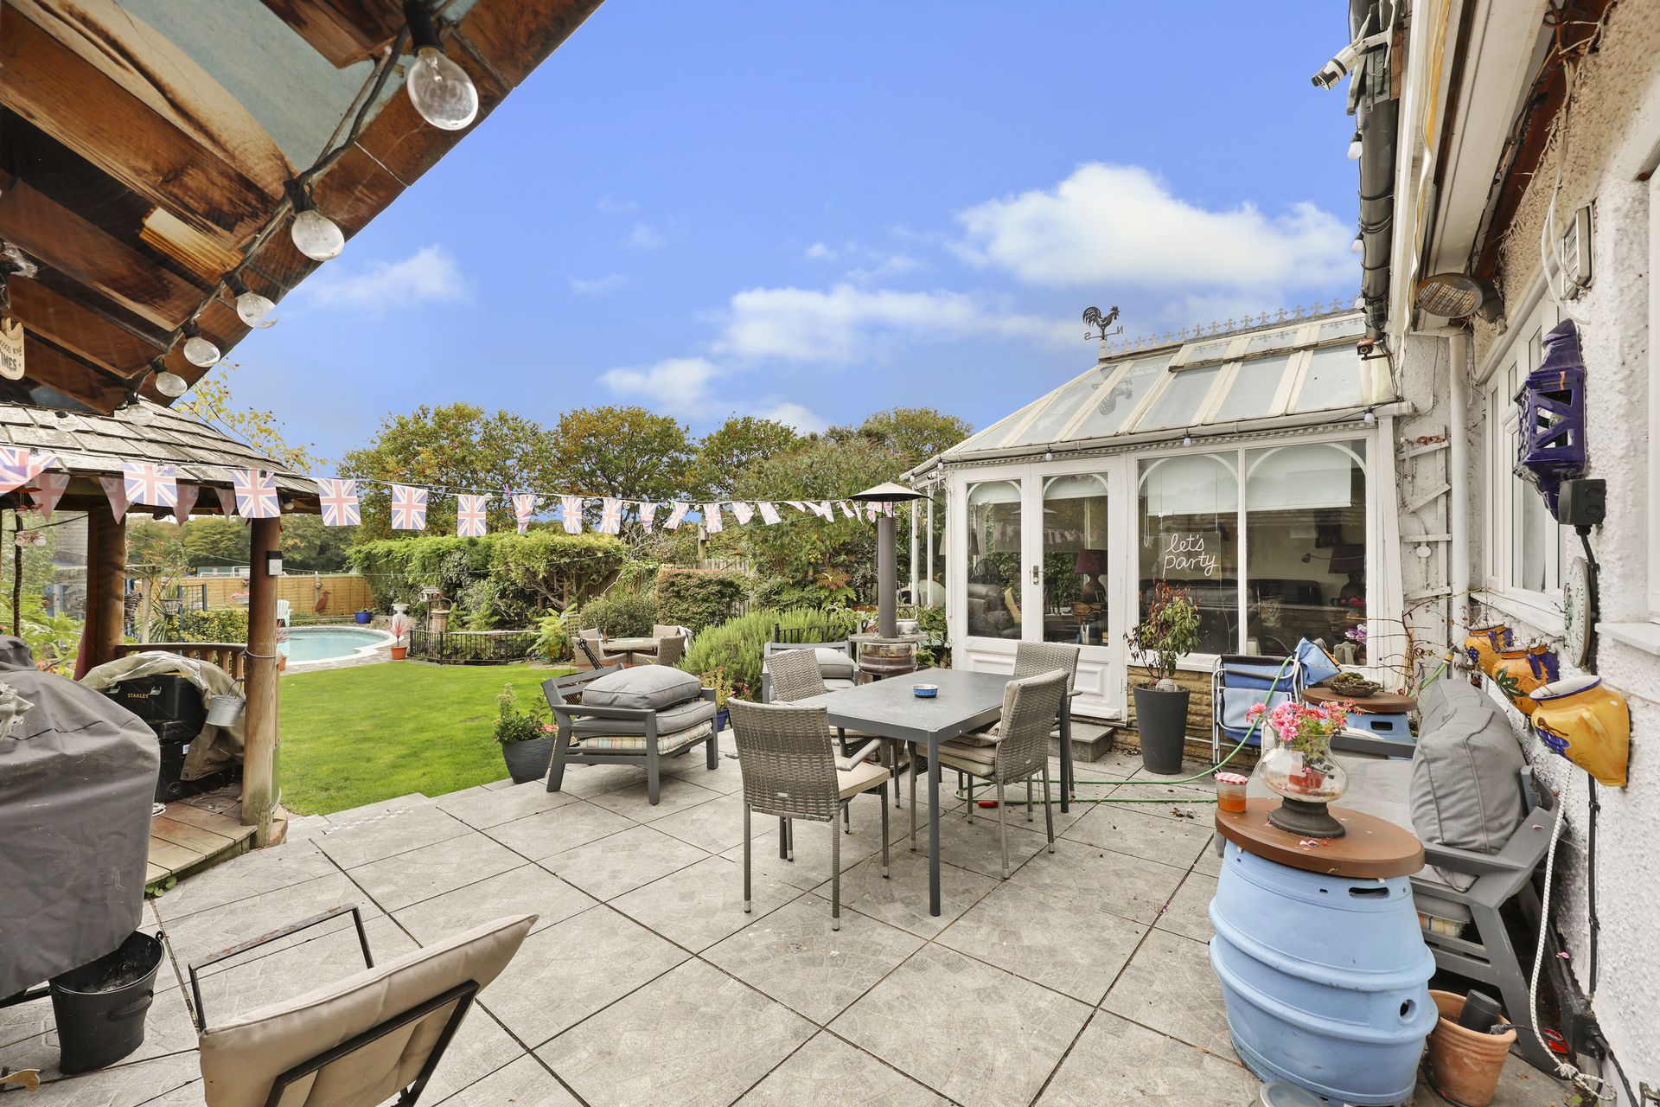
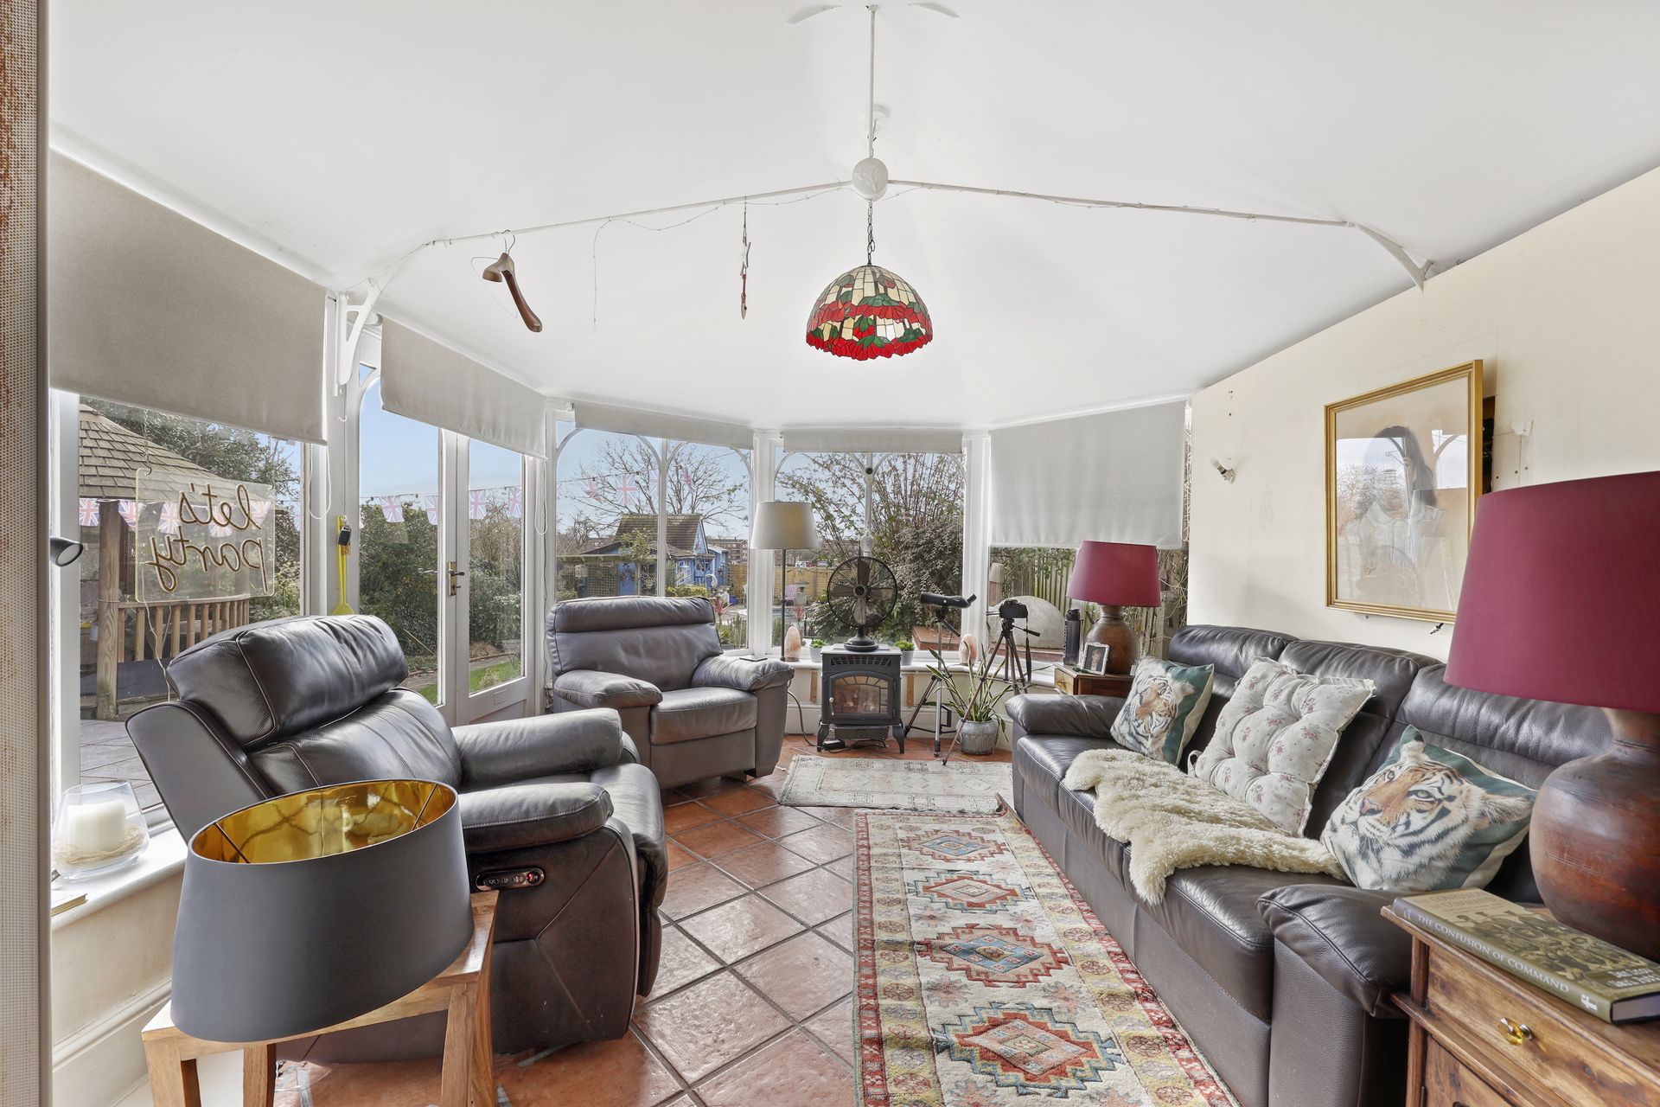
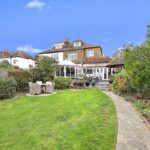
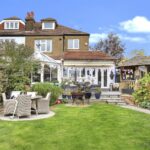
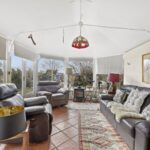
-Conservatory overlooking the rear garden
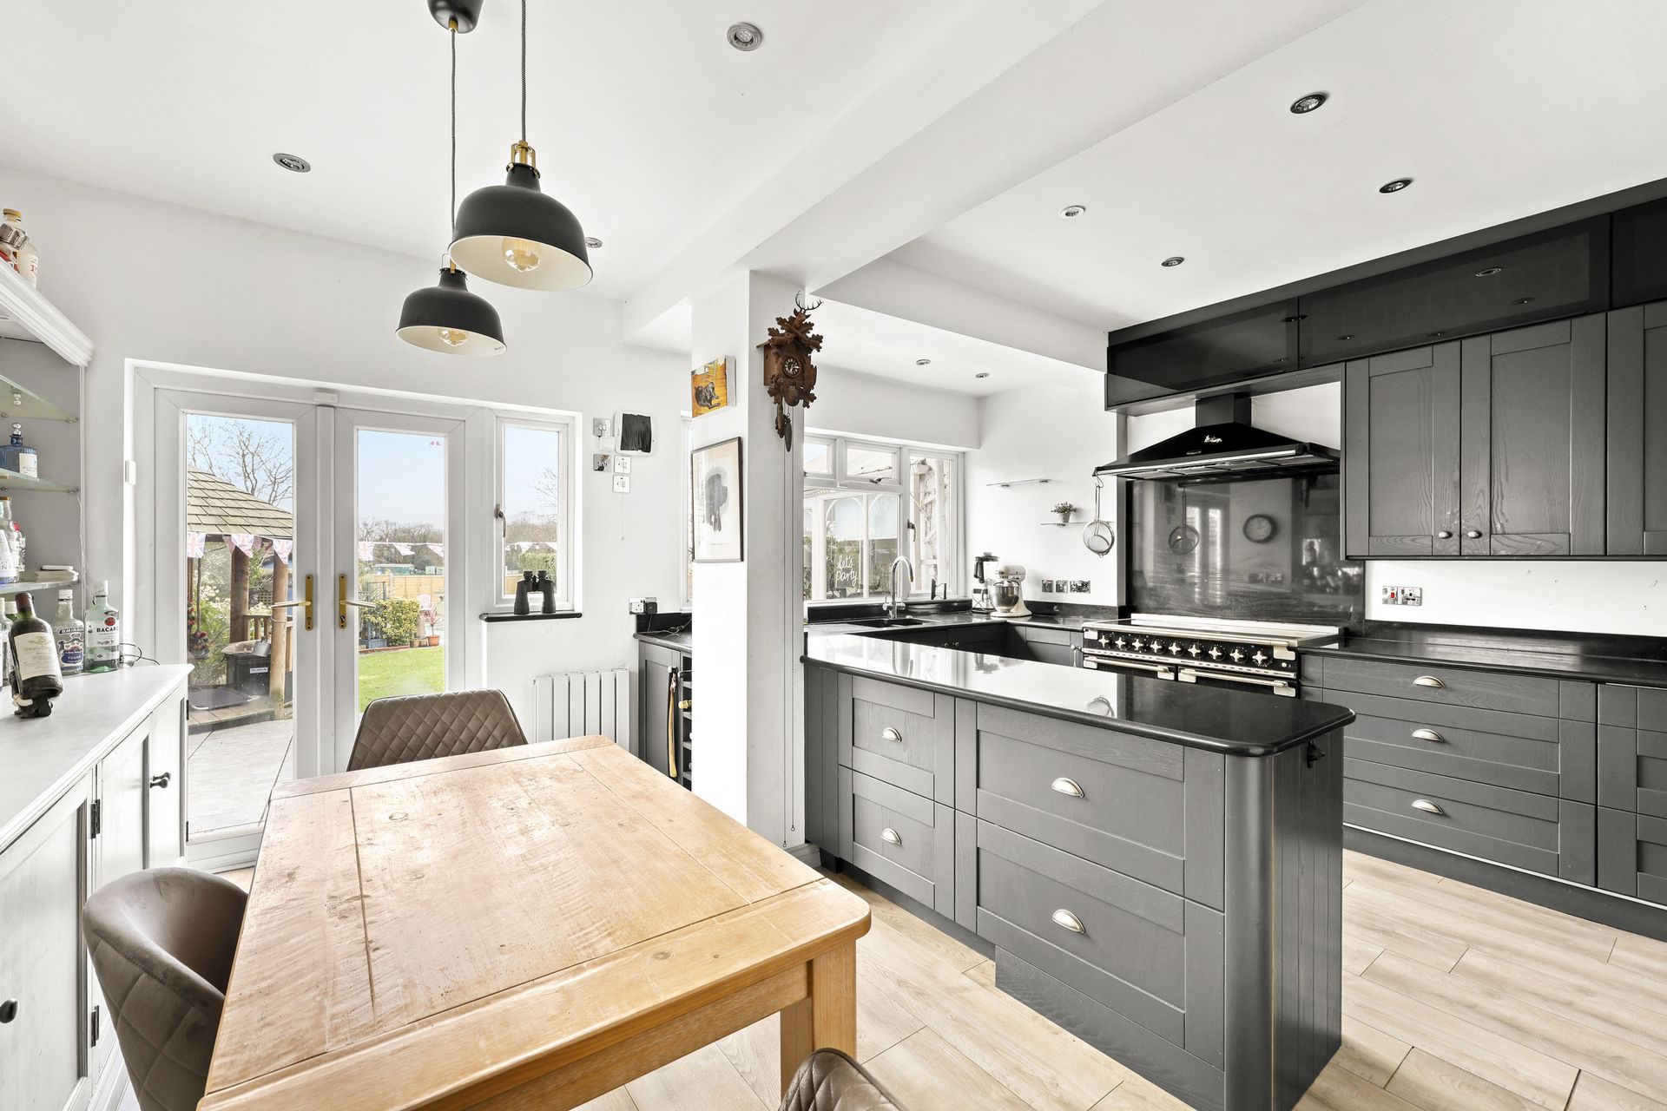
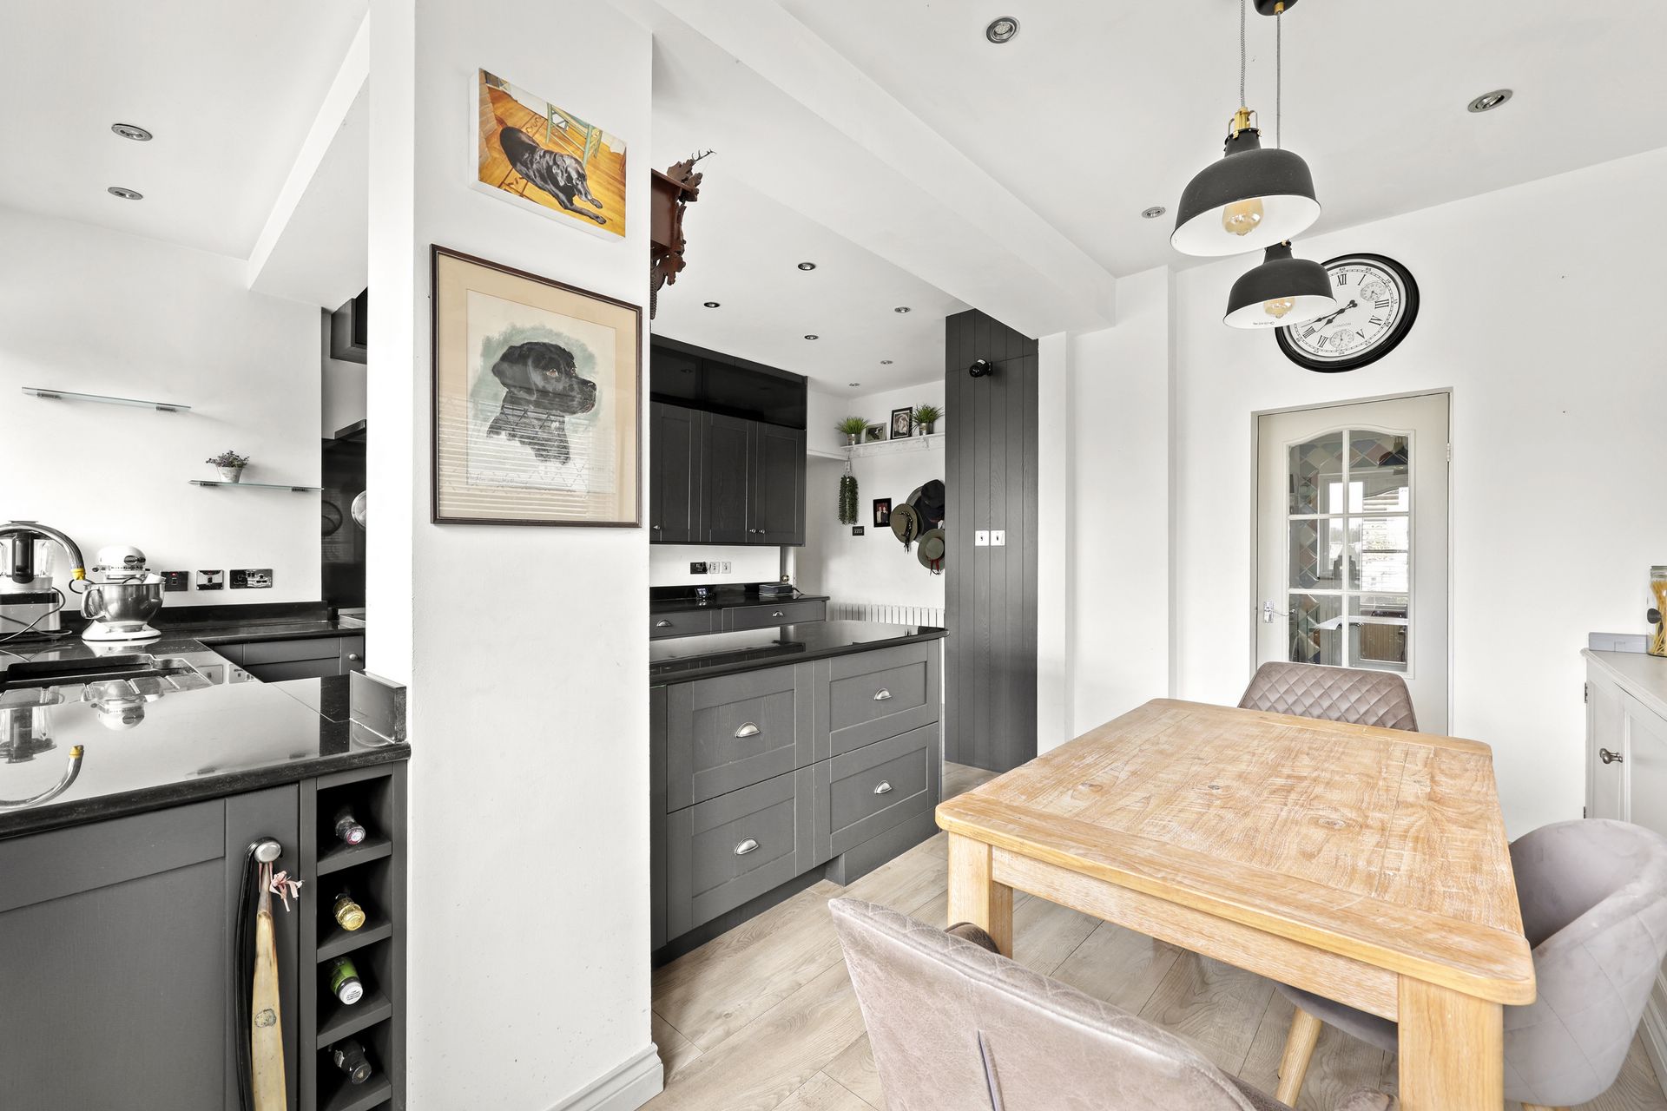
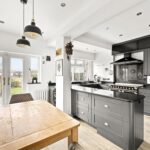
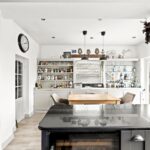
-Expansive open-plan kitchen/dining area
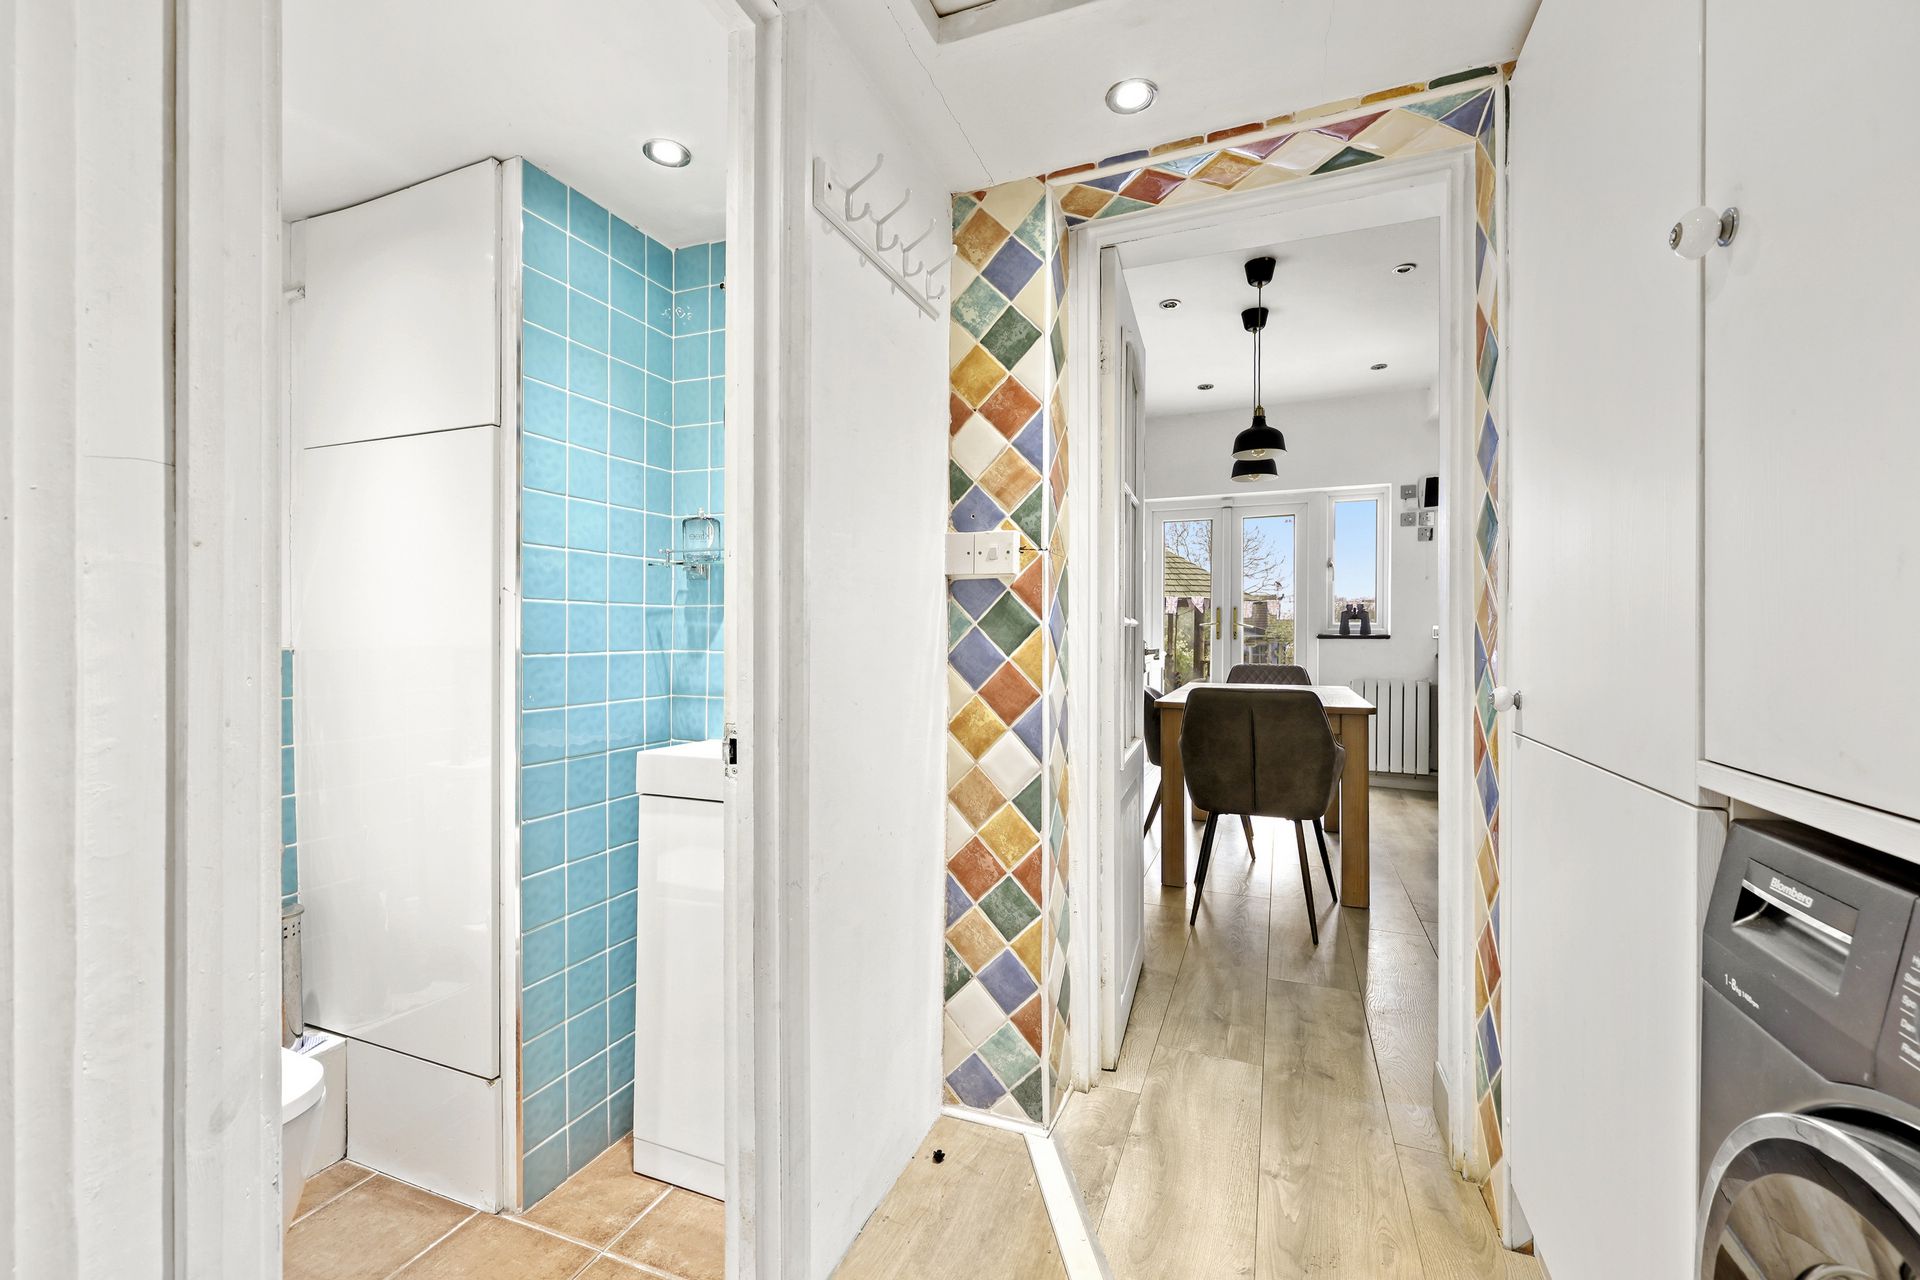
-Utility room
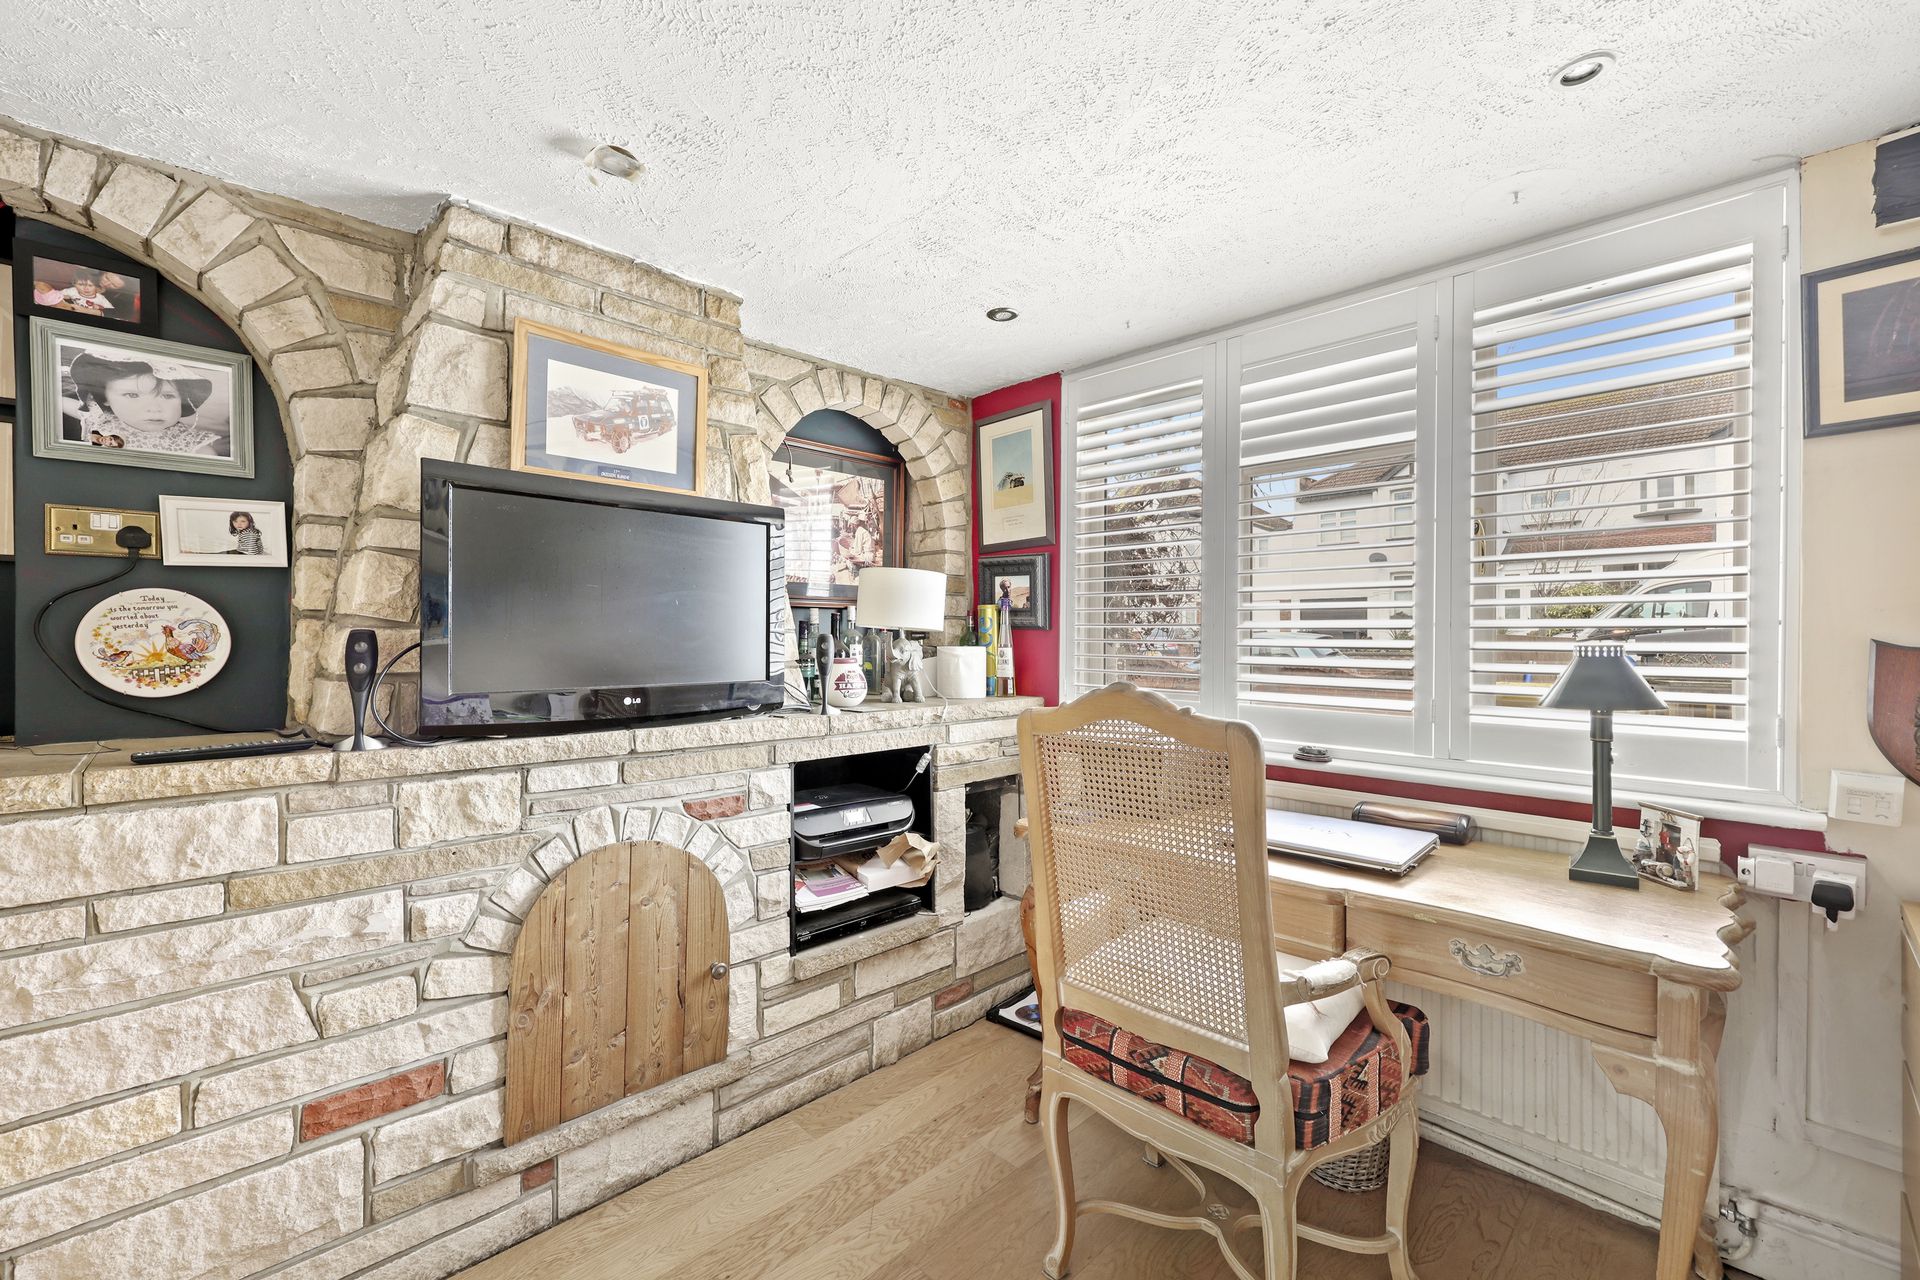
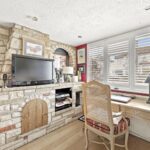
-Versatile snug / home office
First Floor
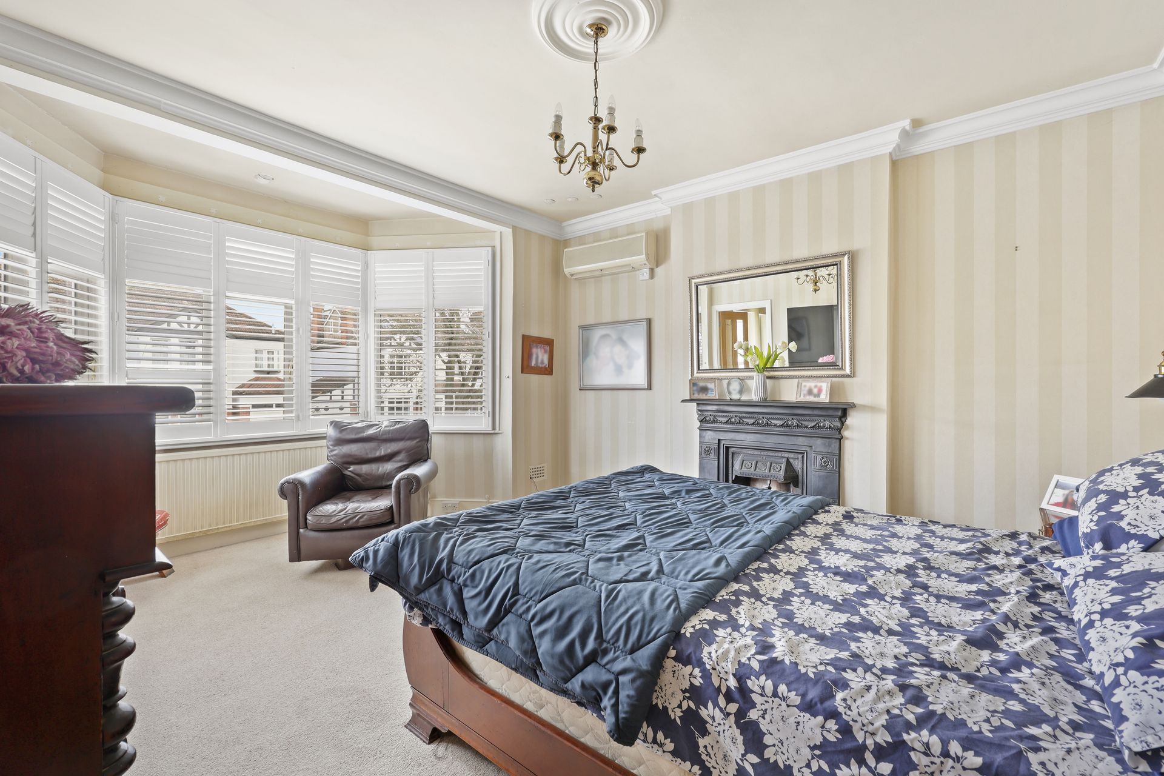
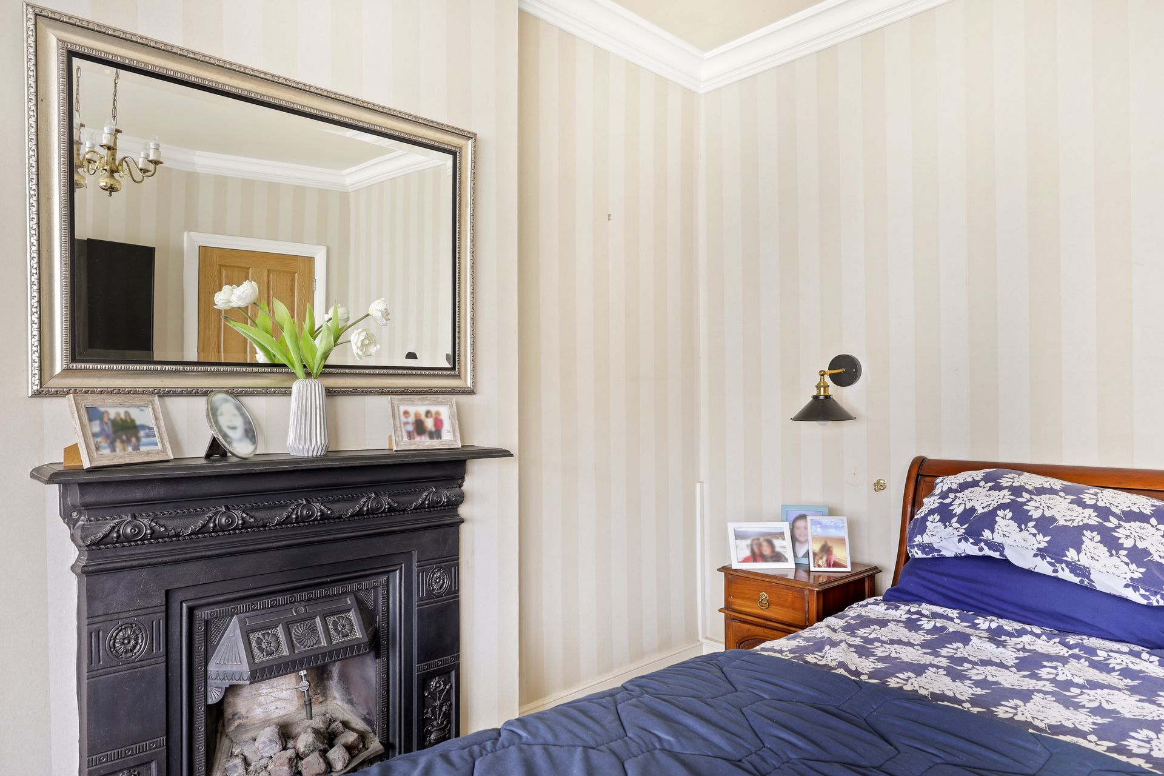
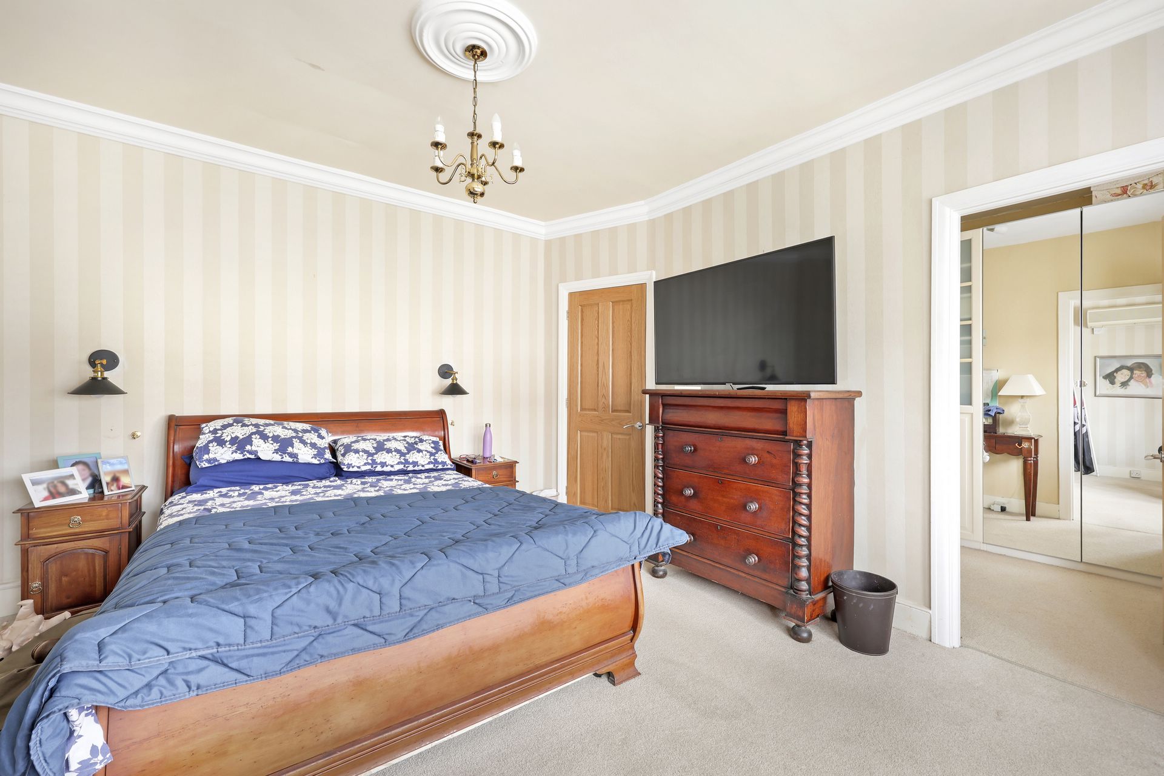
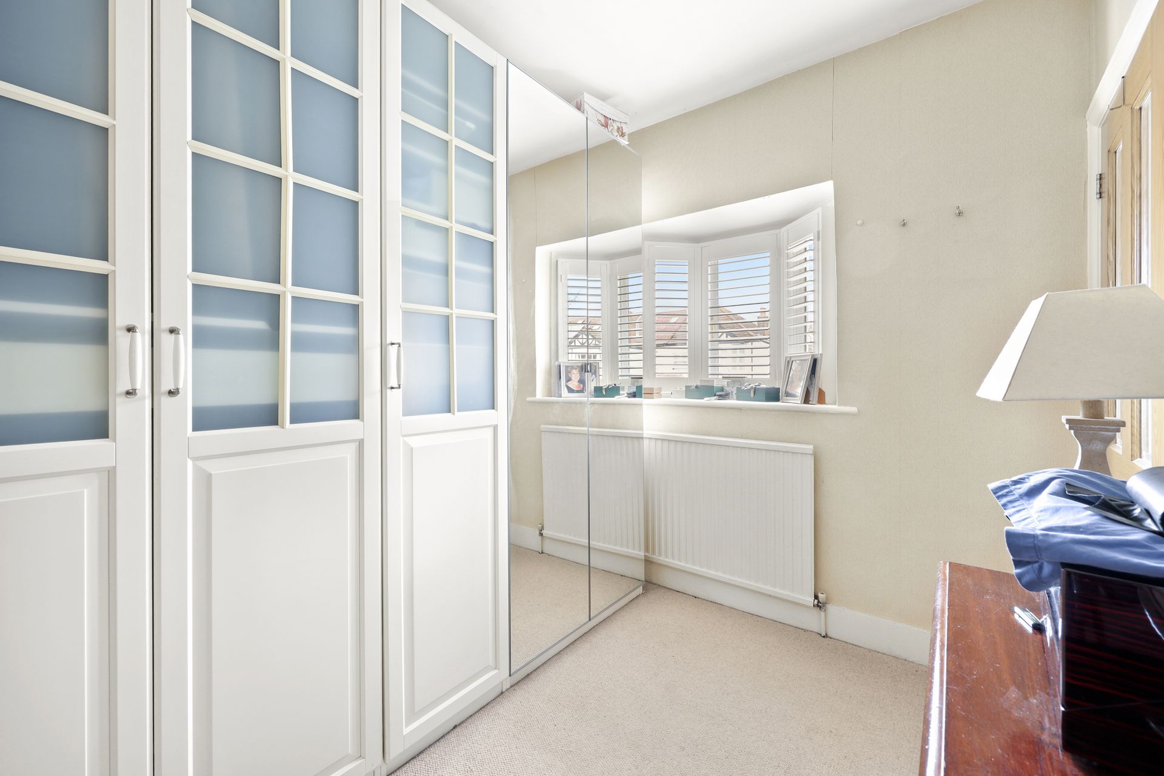
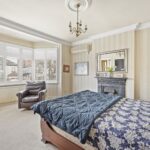
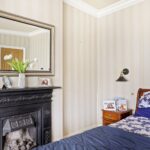
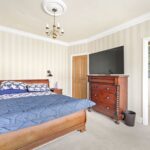
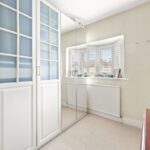
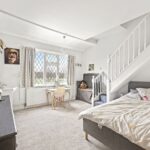
-Three well-proportioned bedrooms

-Spacious family bathroom
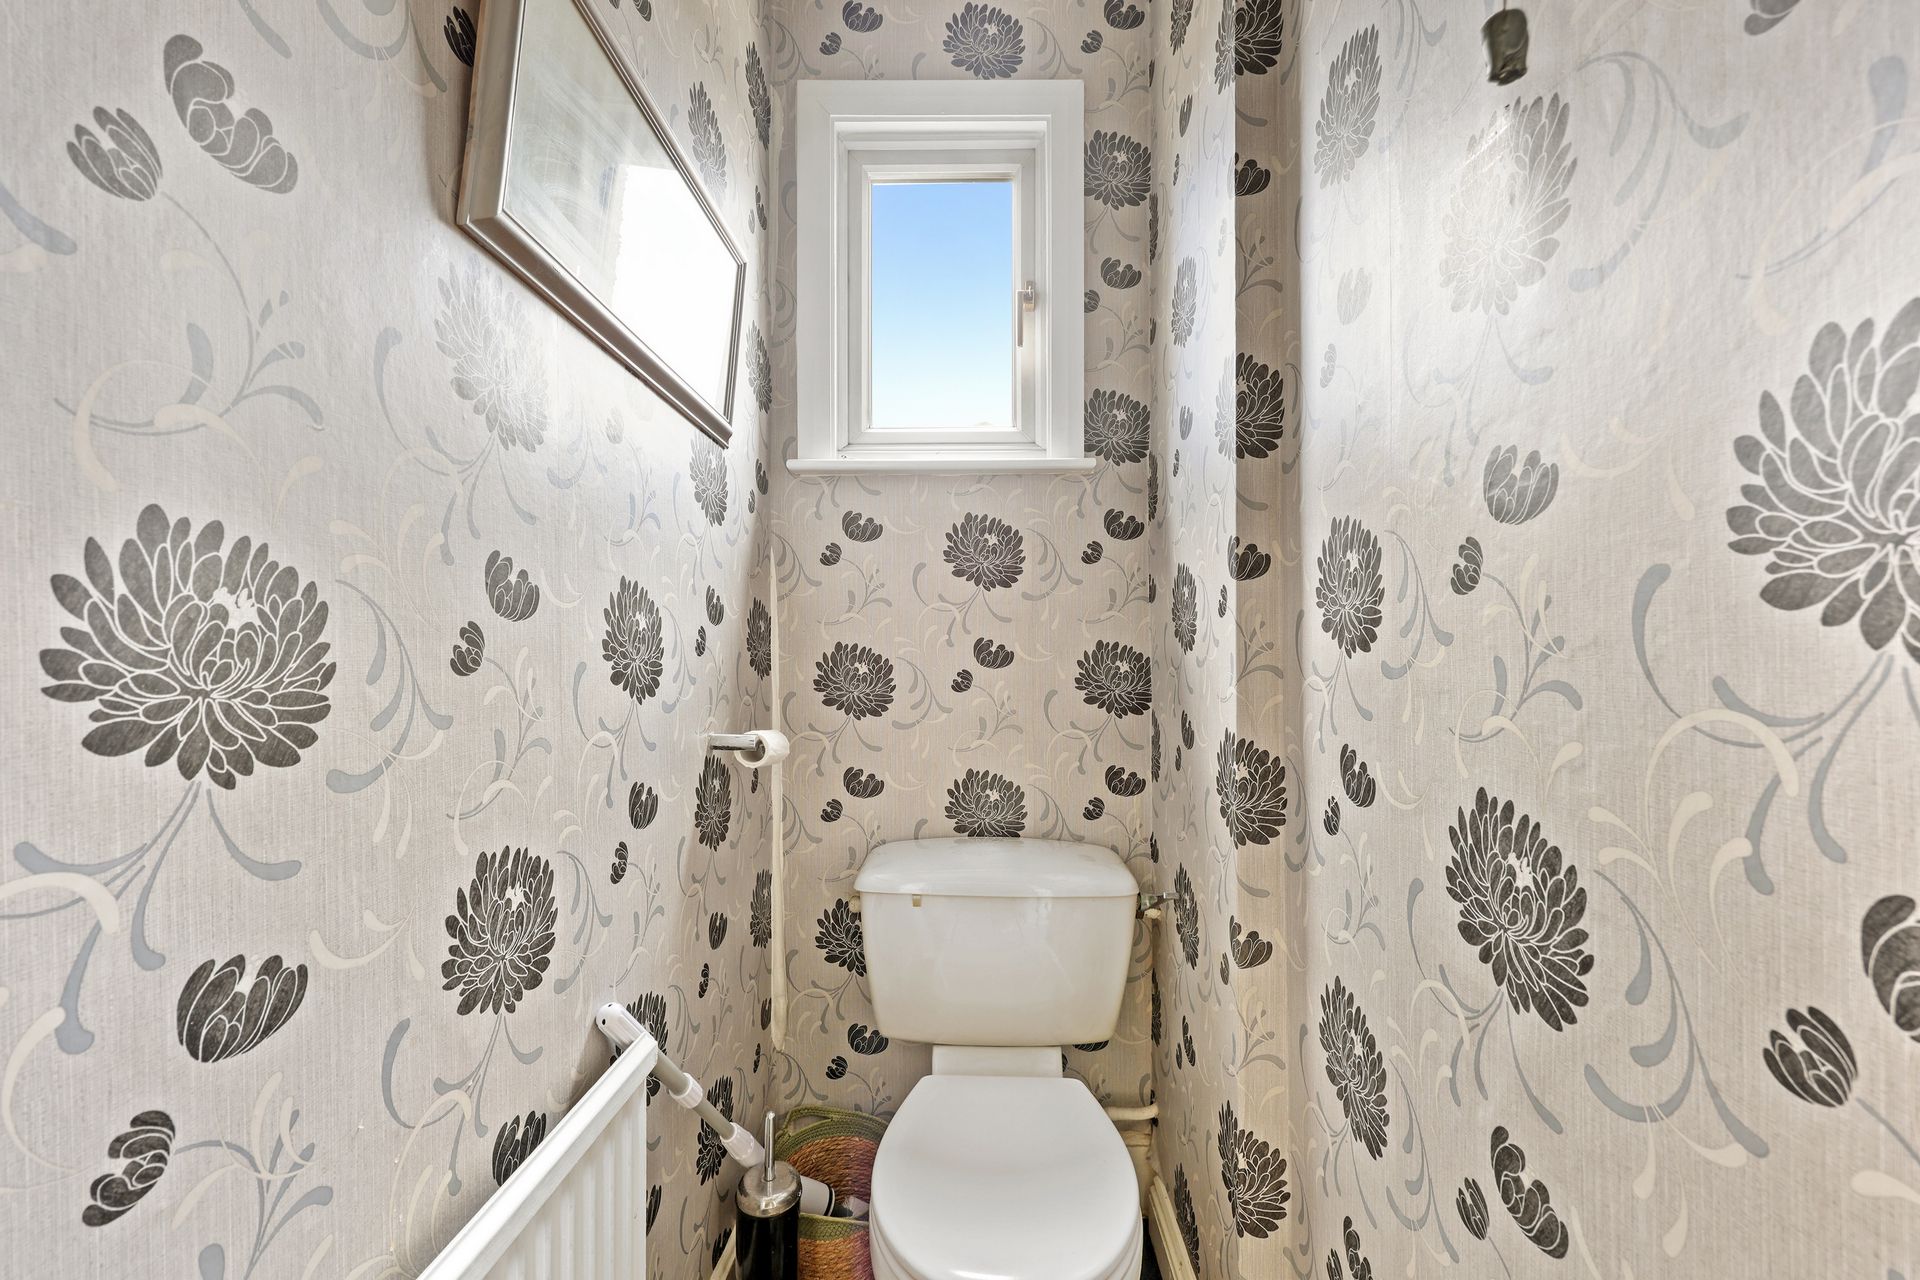
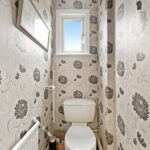
-Separate W.C.
Second Floor
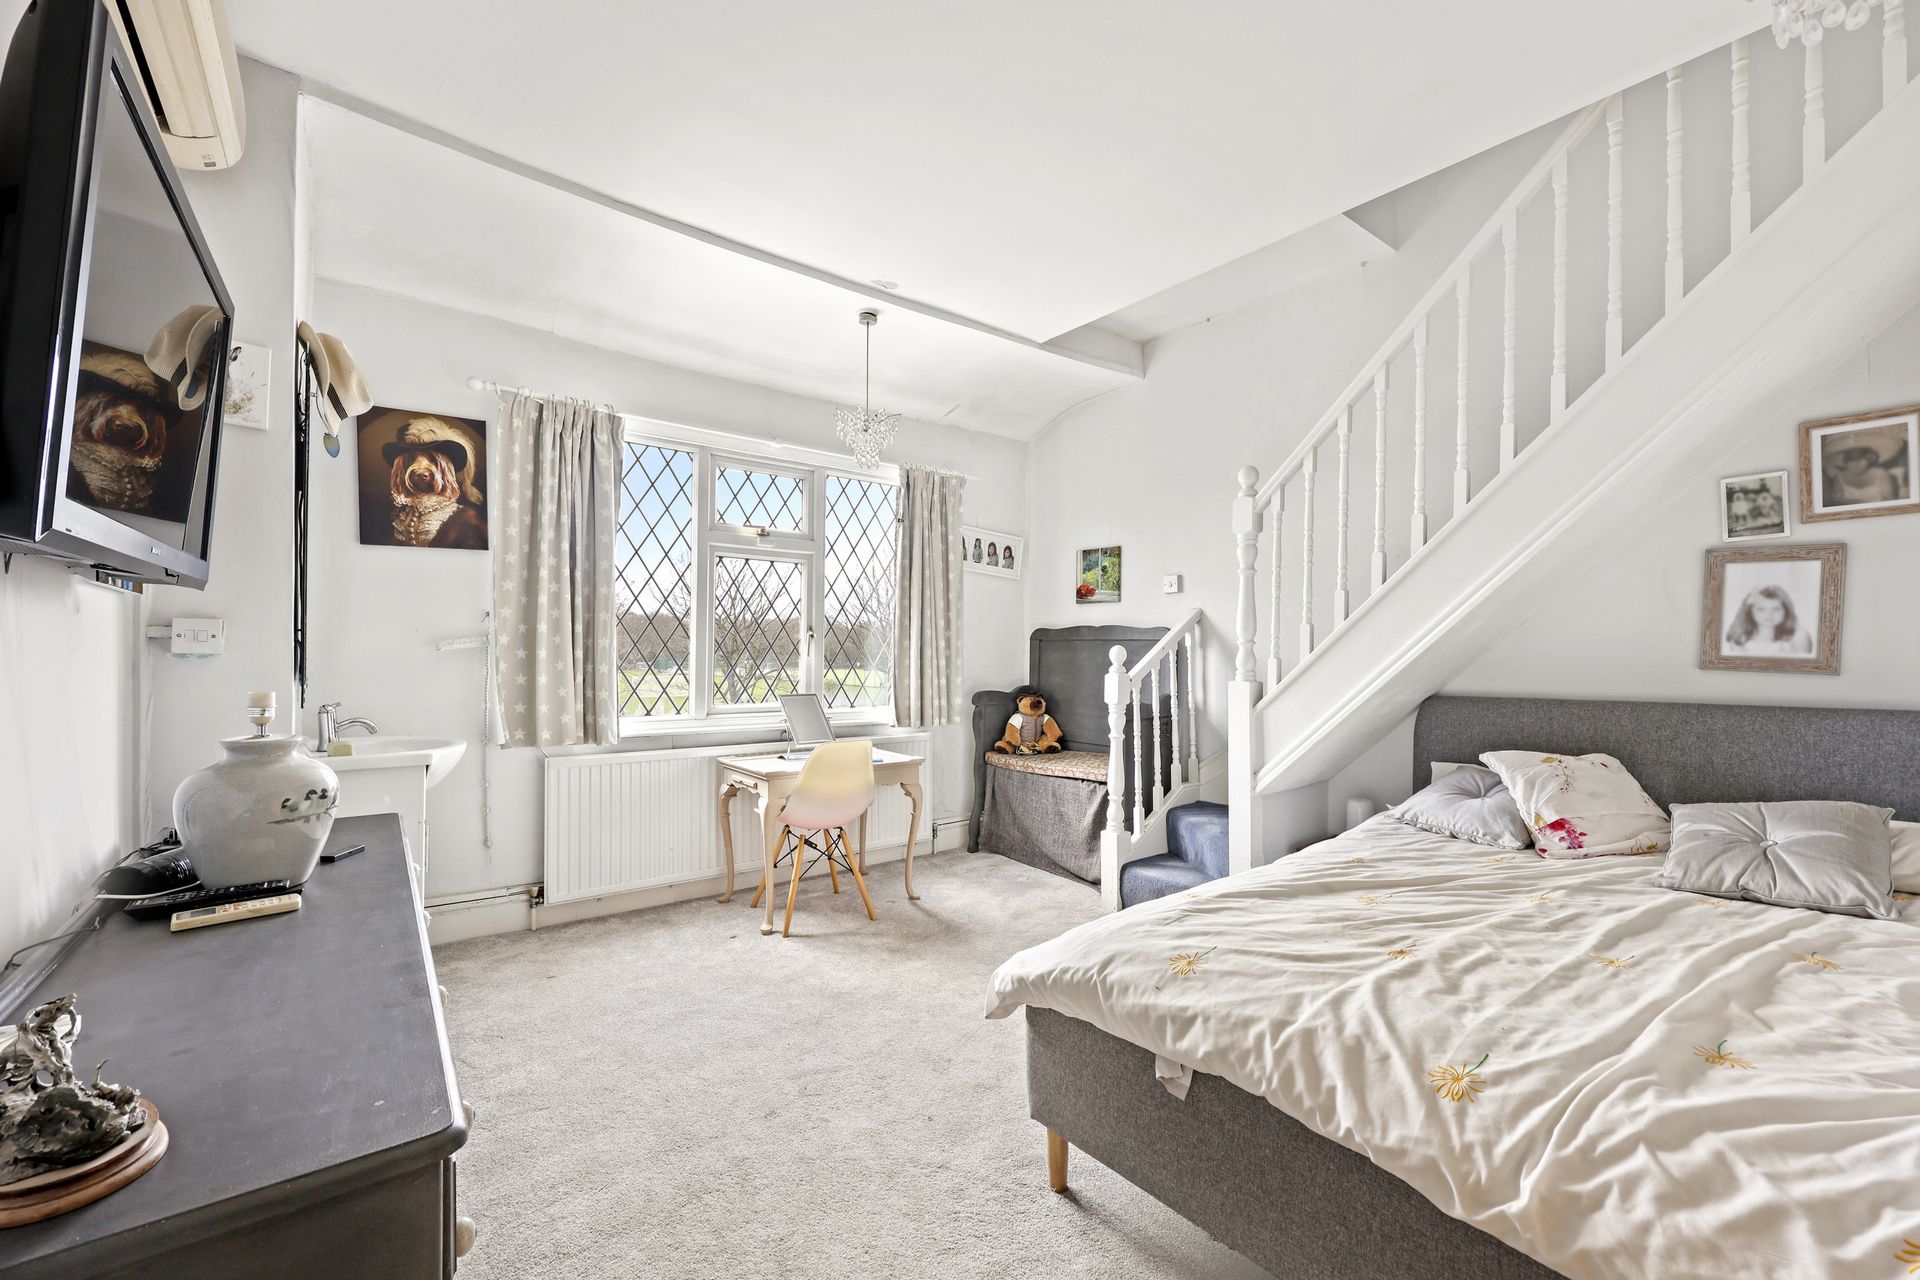

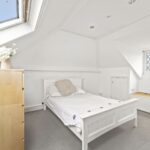
-Converted loft room accessed via the third bedroom
-Ideal as a fourth bedroom, study, or playroom
-Re-configuration possible (all subject to the usual planning consents)
Outside
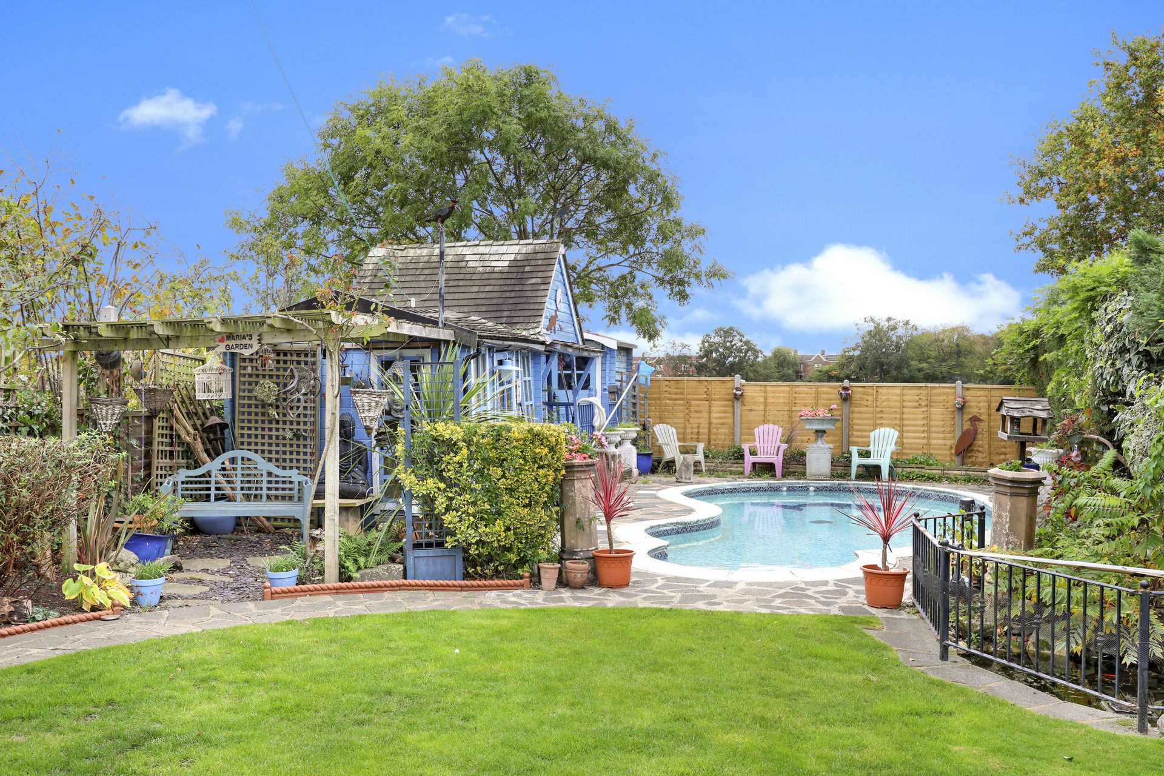

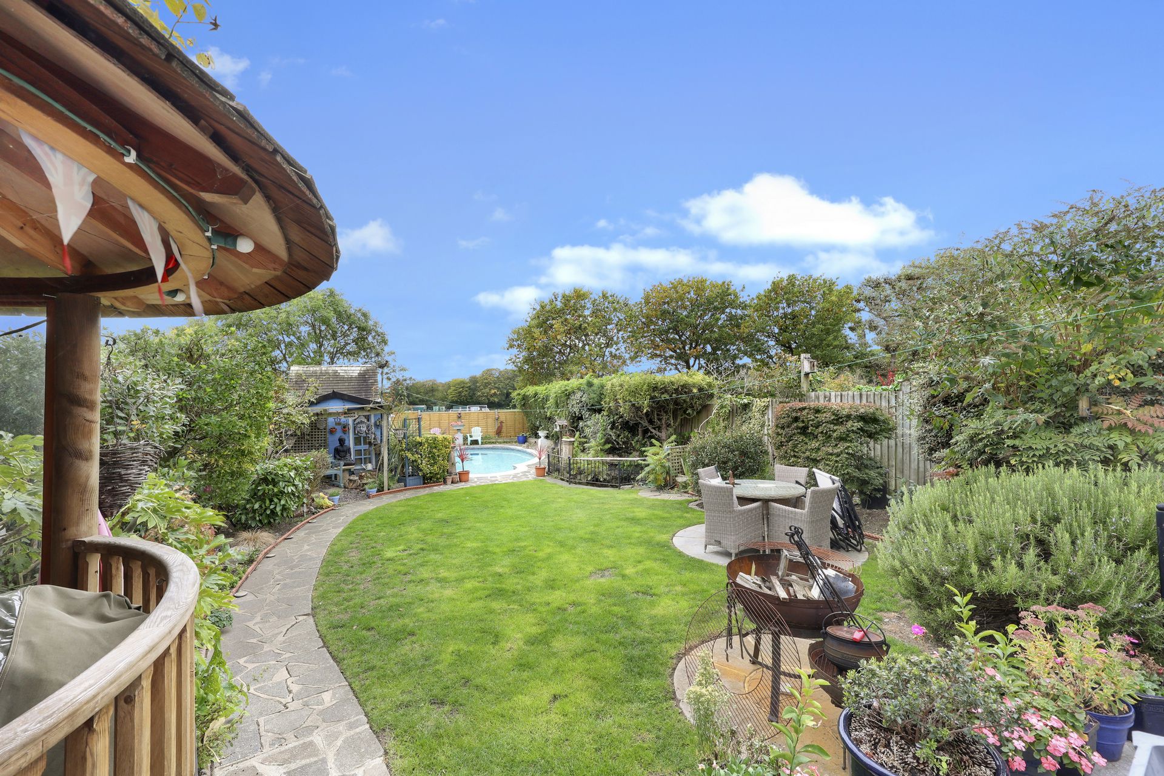
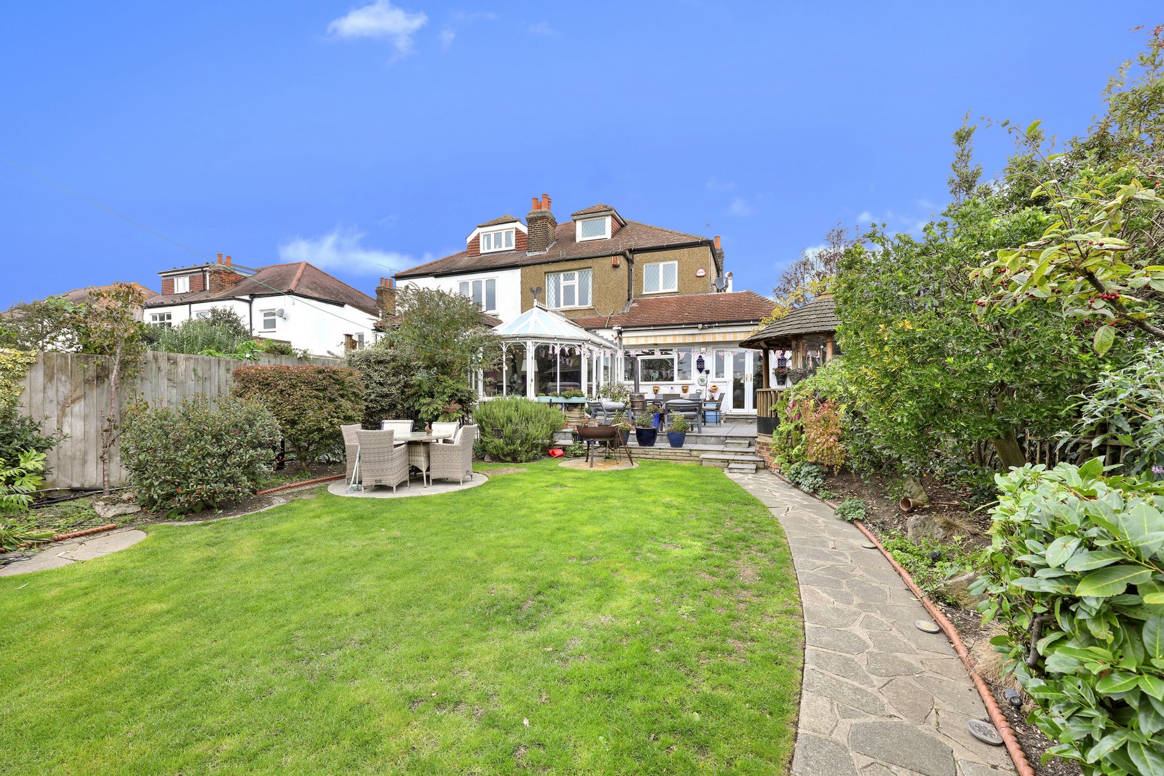
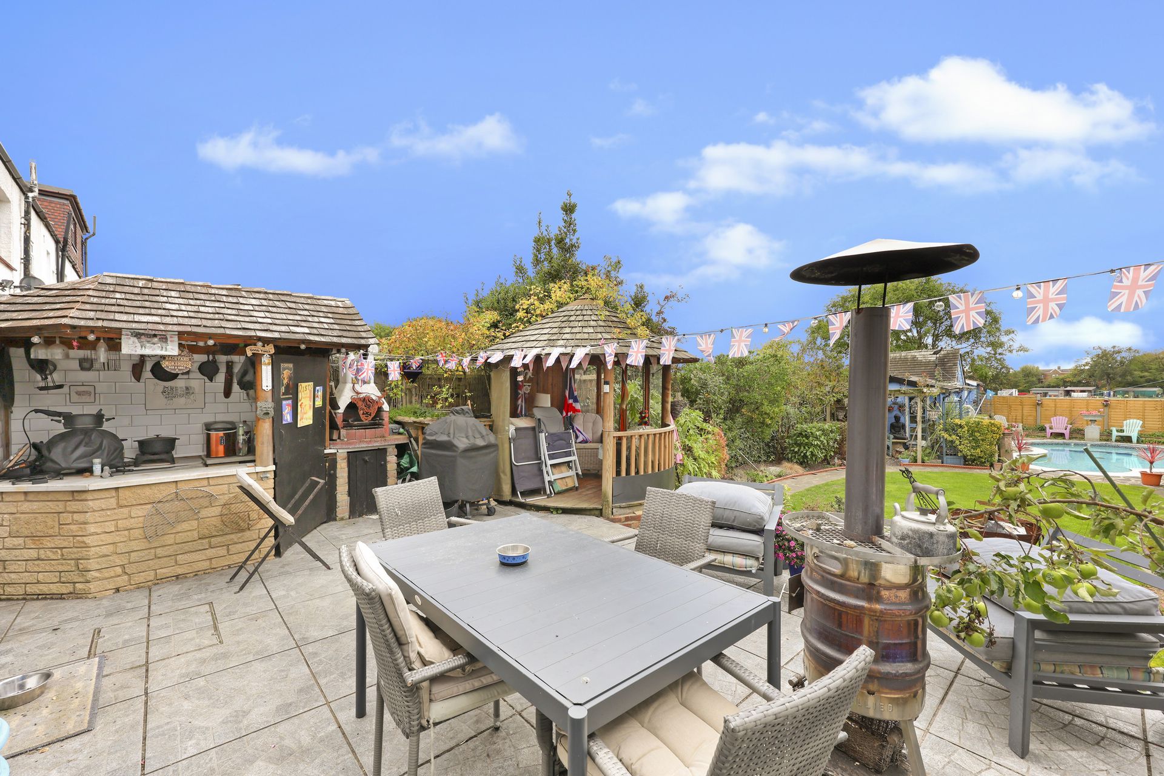
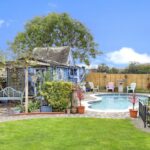
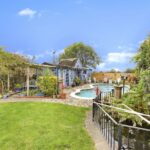
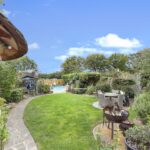
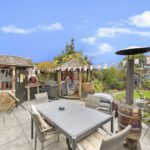
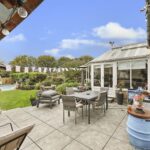
To the rear, the property enjoys a generous south-facing garden with sun terrace, well-kept lawn, and mature planting.

A private heated swimming pool with seating area creates a superb space for entertaining and outdoor relaxation.
To the front, gated access provides ample off-street parking.
A wonderful family home in a prime estate location, offering space, privacy, and outstanding potential.
Set on the highly sought-after Firs Estate, this substantial three (plus converted loft room) semi-detached family home enjoys a peaceful, tree-lined position overlooking Forest School playing fields.
The property offers generous and versatile accommodation, excellent scope for further enhancement (STPP), and a beautiful south-facing garden with a private heated swimming pool.
Cheyne Avenue is a quiet and desirable turning, combining a tranquil outlook with excellent connectivity, making it ideal for families.
Ground Floor
-Gated off-street parking
-Welcoming entrance hallway
-Large formal reception room with feature fireplace (untested)
-Separate dining room
-Conservatory overlooking the rear garden
-Expansive open-plan kitchen/dining area
-Utility room
-Versatile snug / home office
First Floor
-Three well-proportioned bedrooms
-Spacious family bathroom
-Separate W.C.
Second Floor
-Converted loft room accessed via the third bedroom
-Ideal as a fourth bedroom, study, or playroom
-Re-configuration possible (all subject to the usual planning consents)
Outside
To the rear, the property enjoys a generous south-facing garden with sun terrace, well-kept lawn, and mature planting.
A private heated swimming pool with seating area creates a superb space for entertaining and outdoor relaxation.
To the front, gated access provides ample off-street parking.
A wonderful family home in a prime estate location, offering space, privacy, and outstanding potential.