
This property is not currently available. It may be sold or temporarily removed from the market.
Sold STC
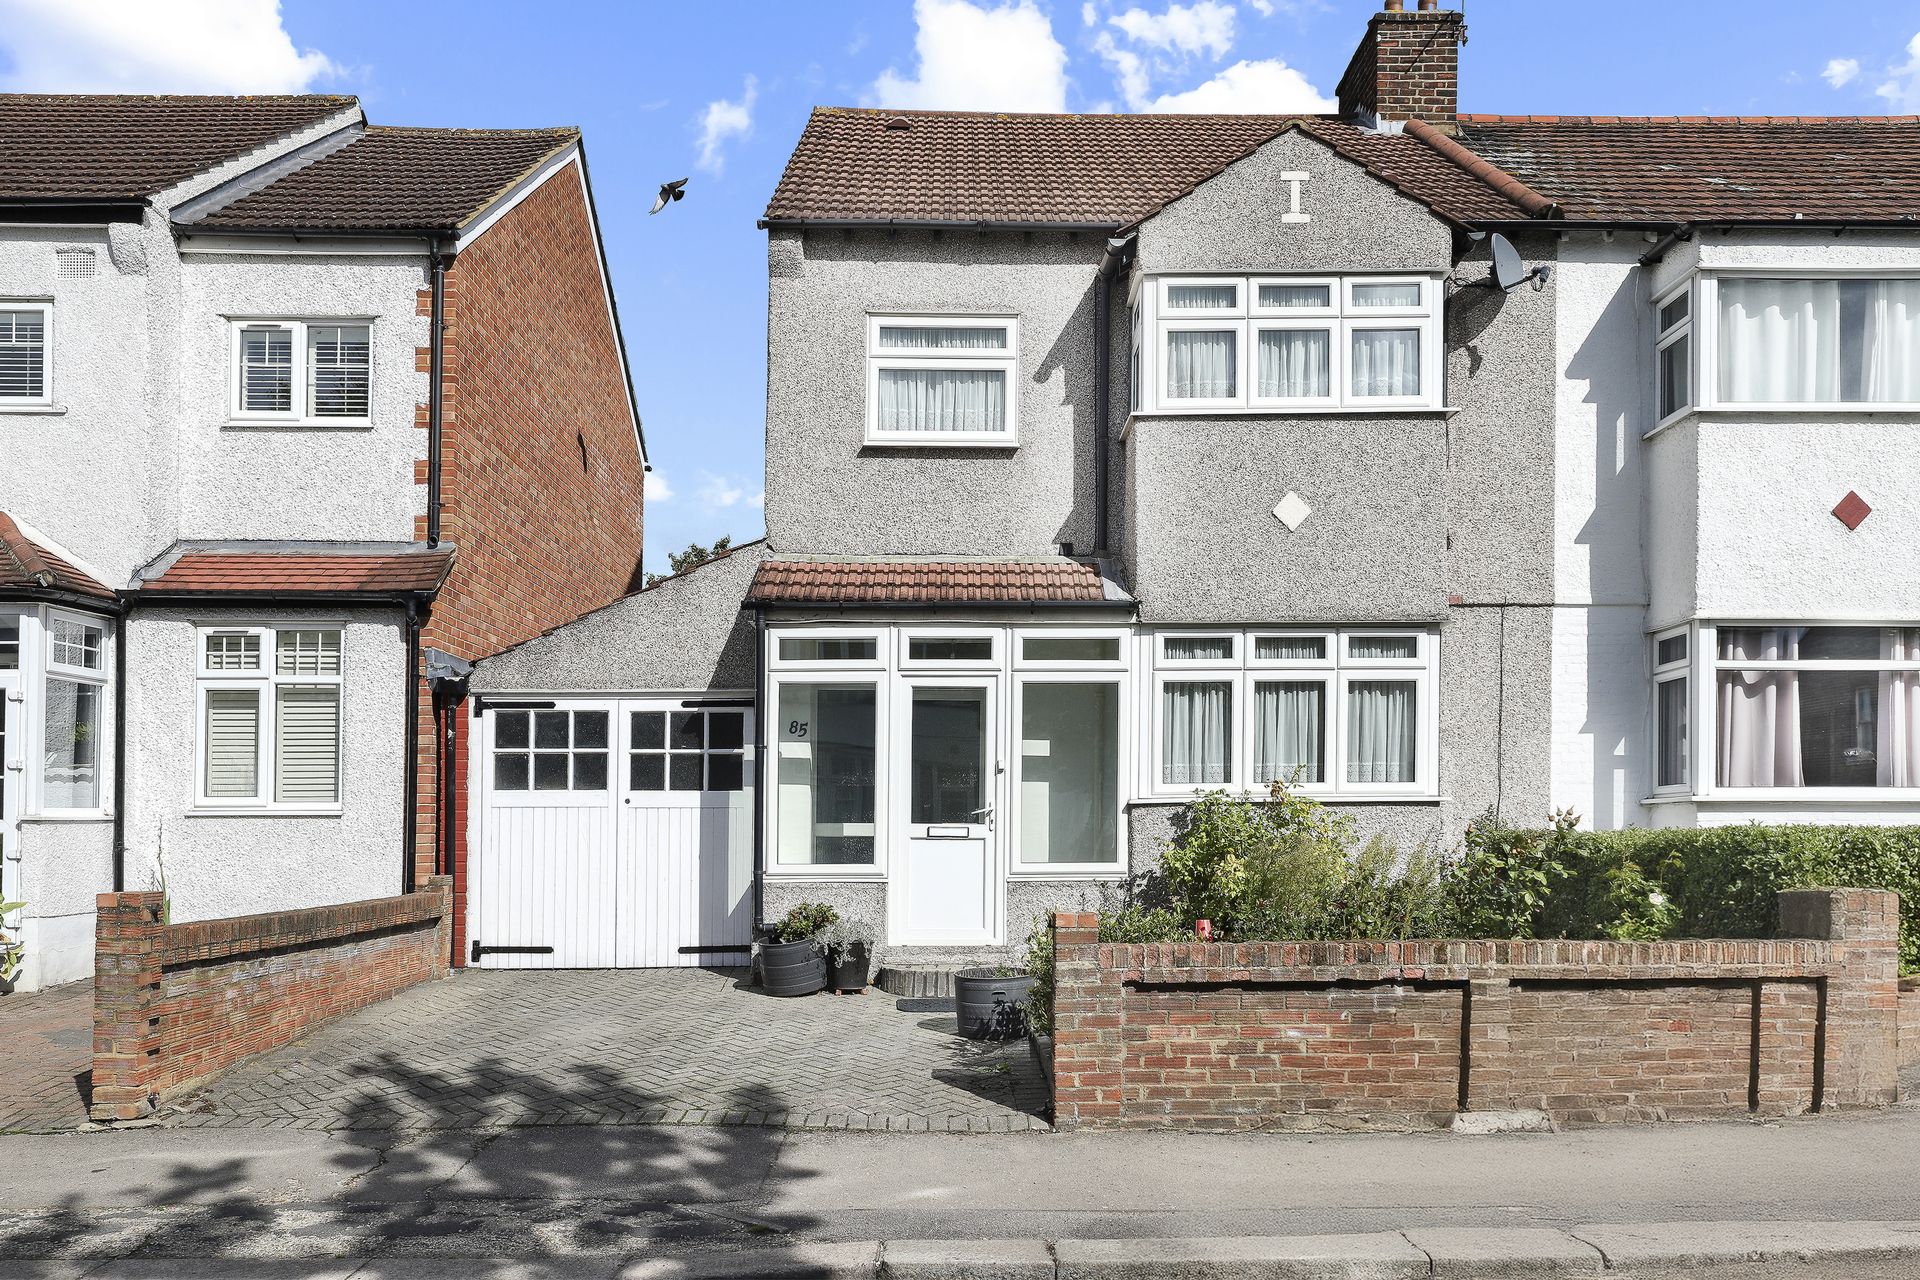

Grove Hill, South Woodford, E18
£800,000
Guide Price
Property Features
- £800,000-£850,000
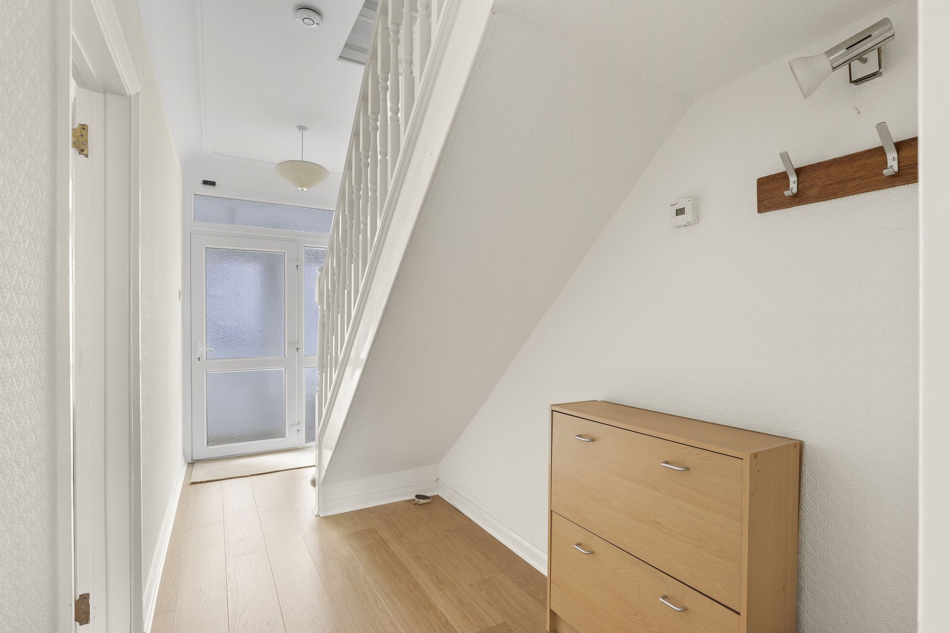
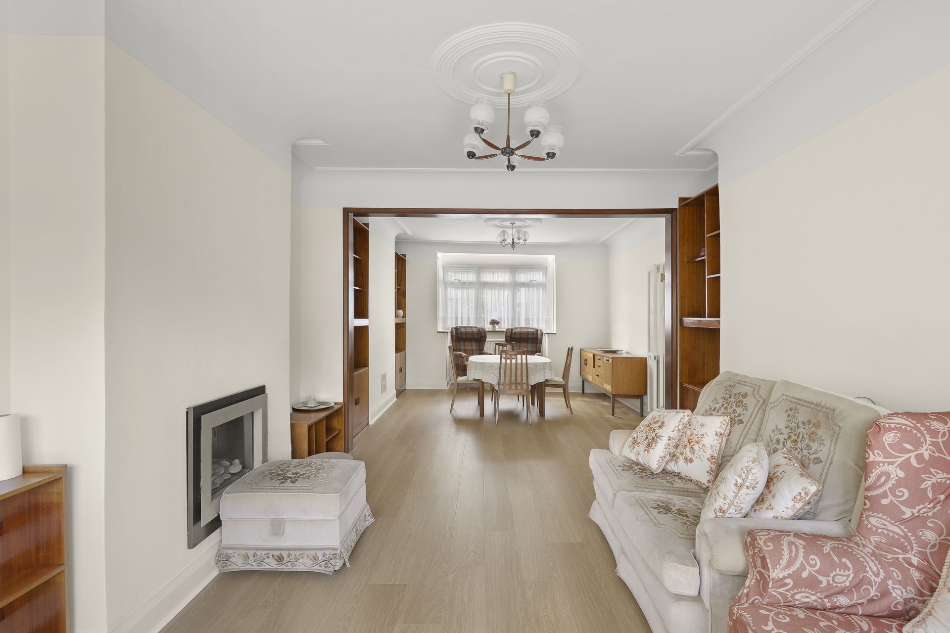
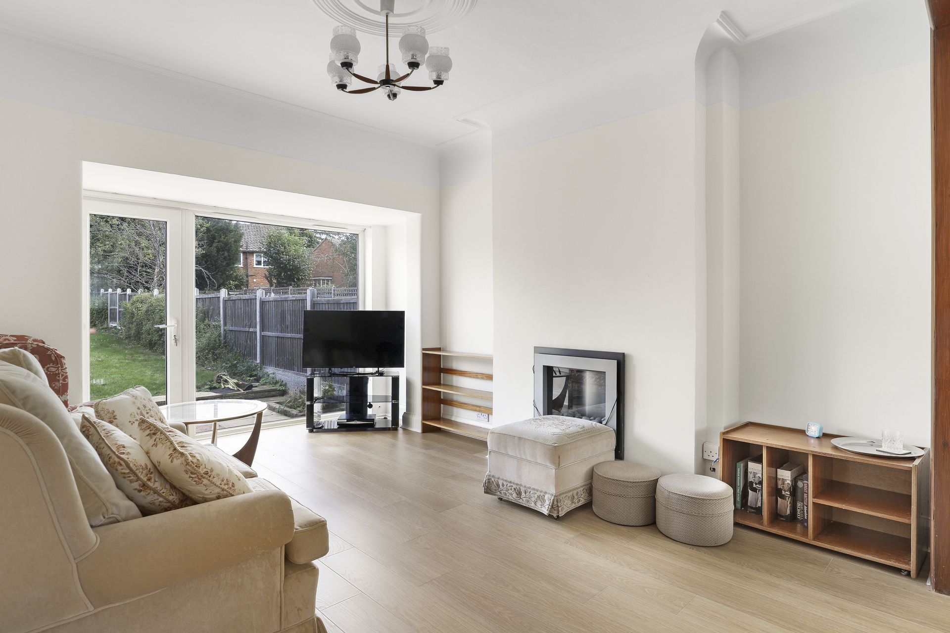
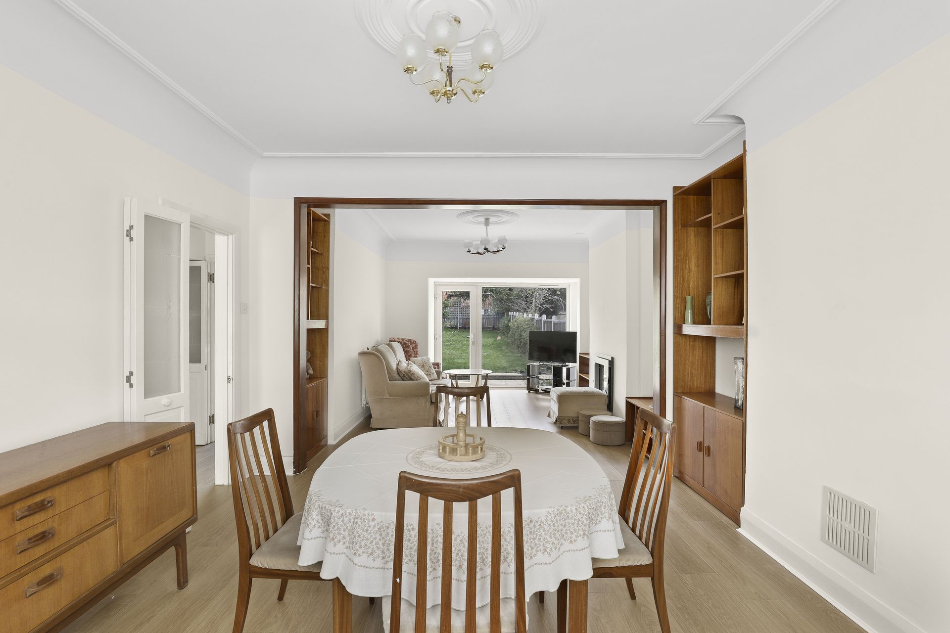
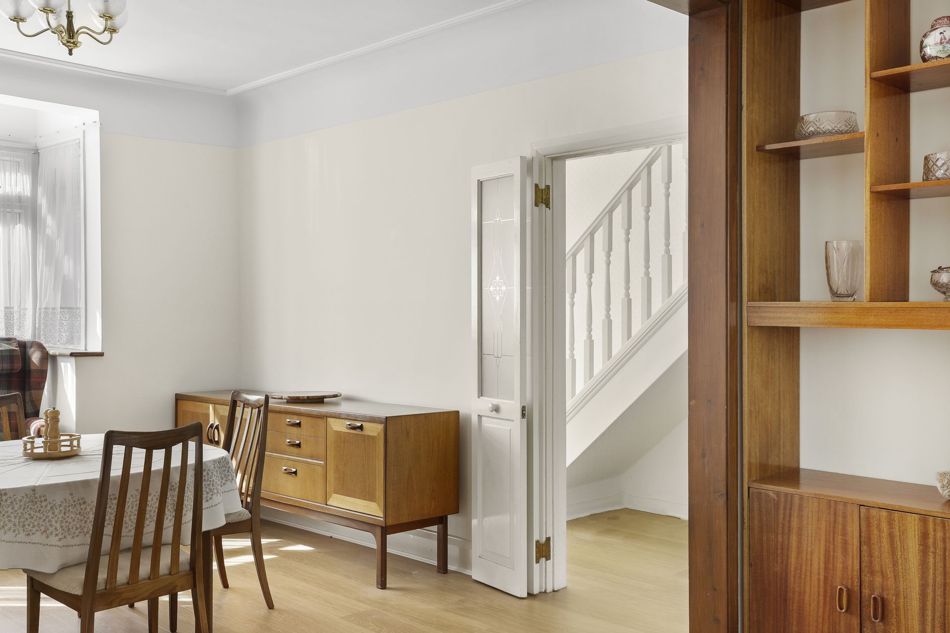
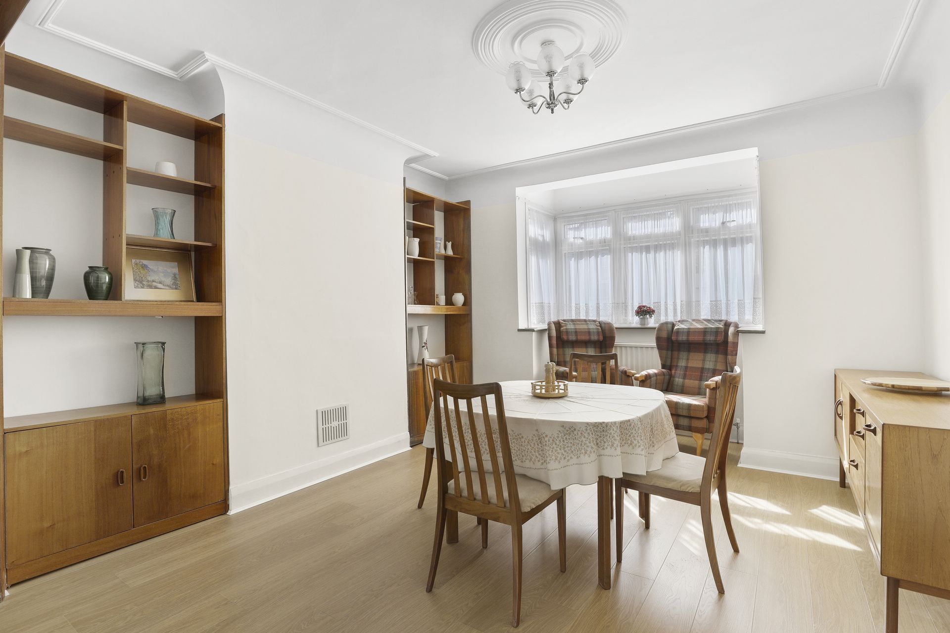
- Updated Decor & Flooring
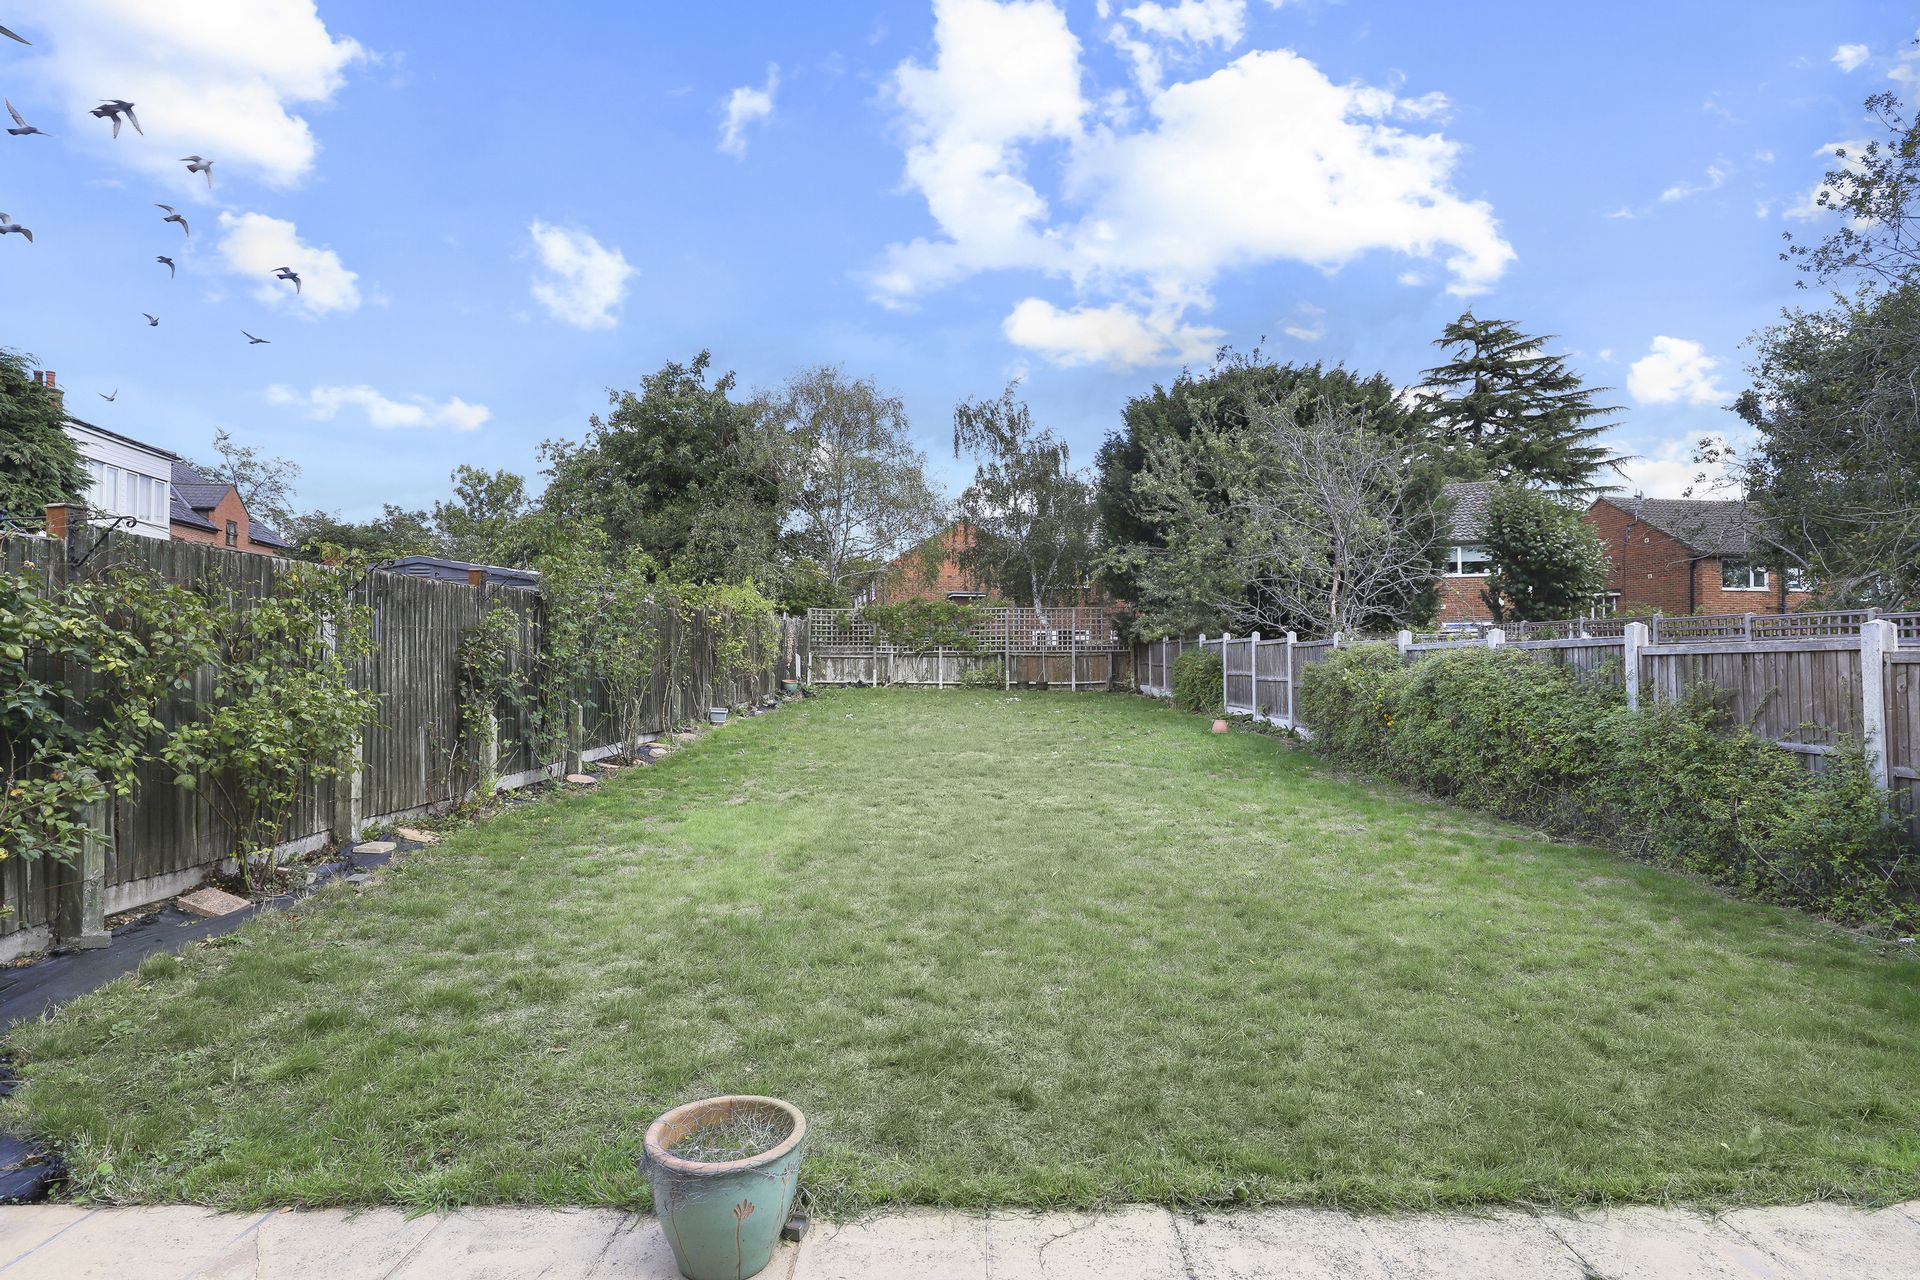
- Huge Garden
- Scope to Enhance
- Garage
- Walking Distance to South Woodford Underground Station
- Chain Free
Property Summary
MAKE YOUR DREAM A REALITY
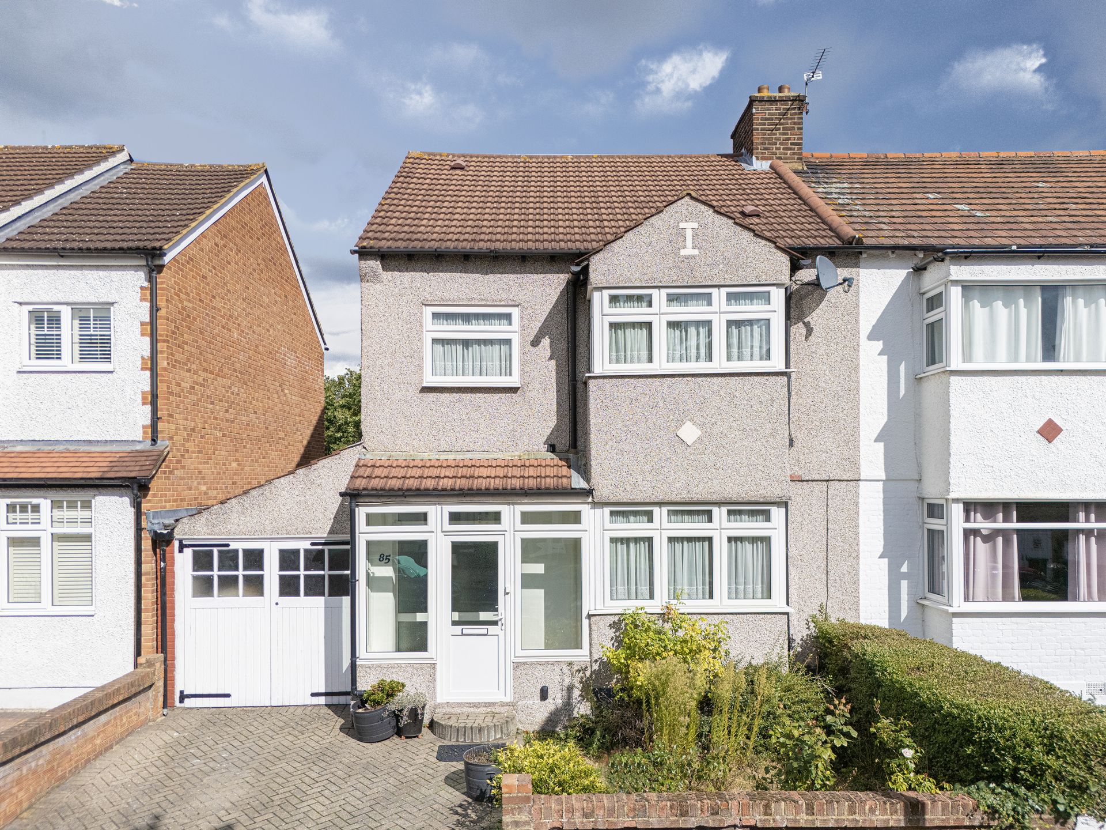
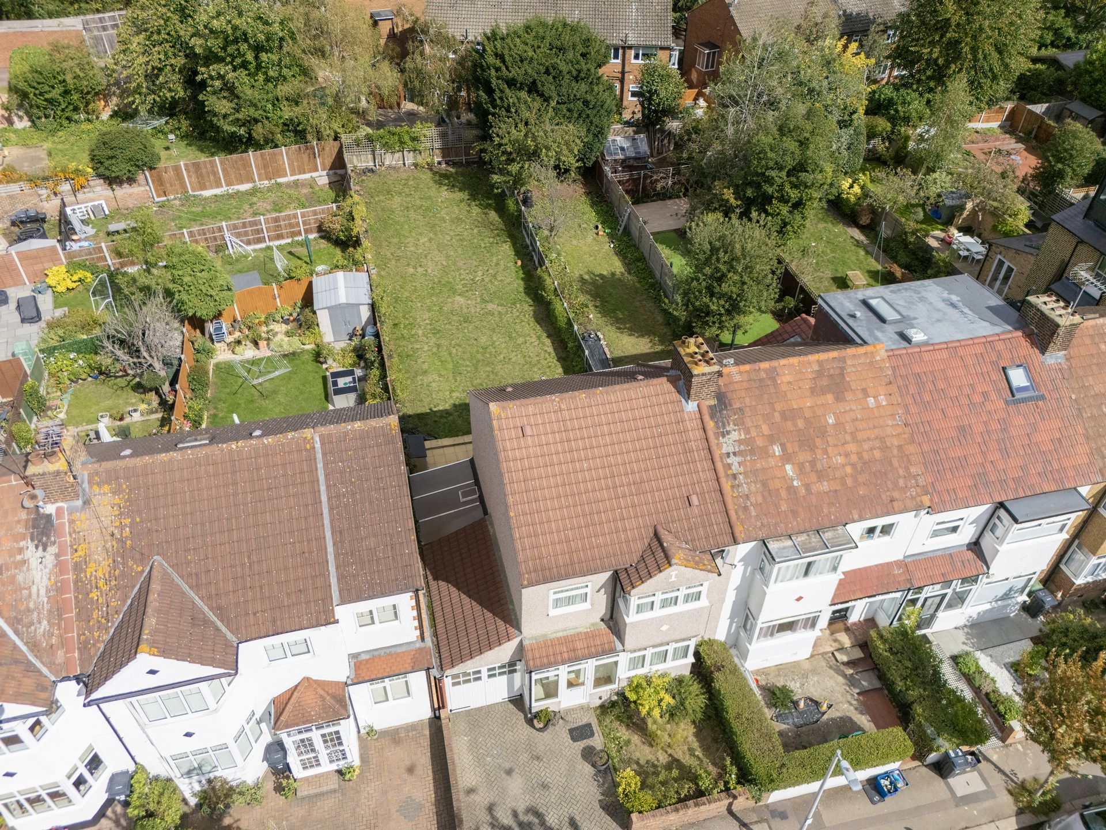
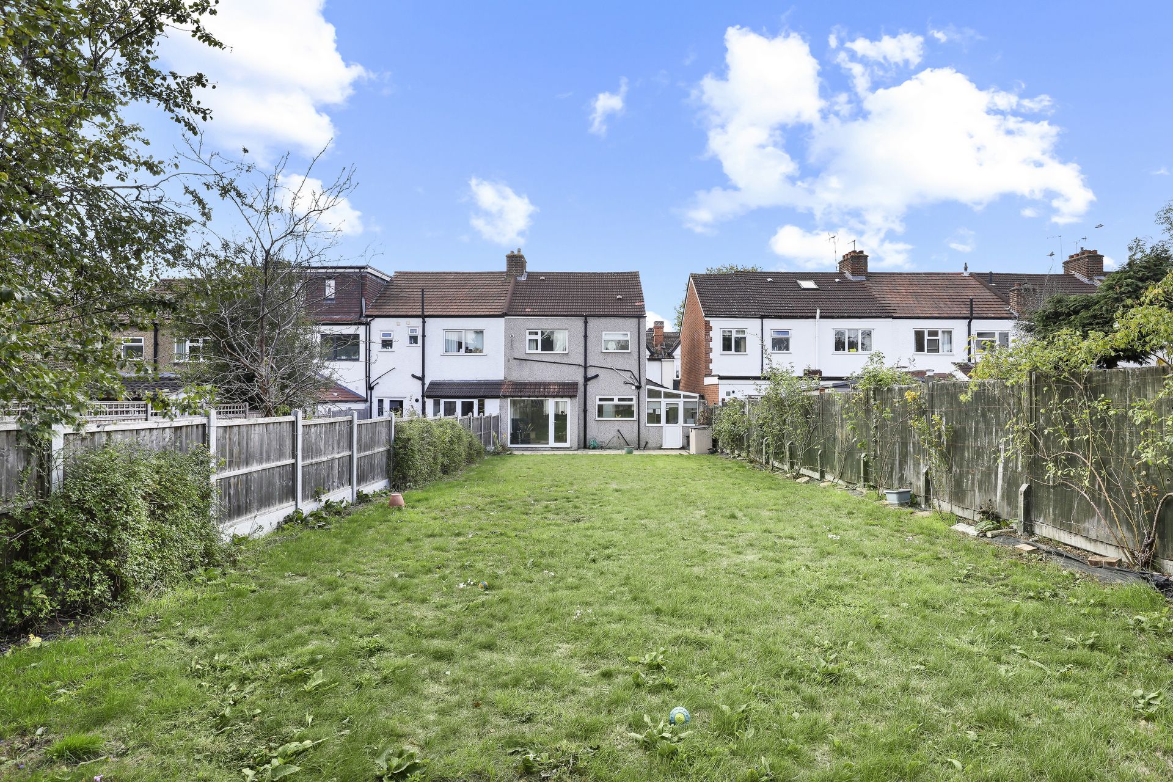
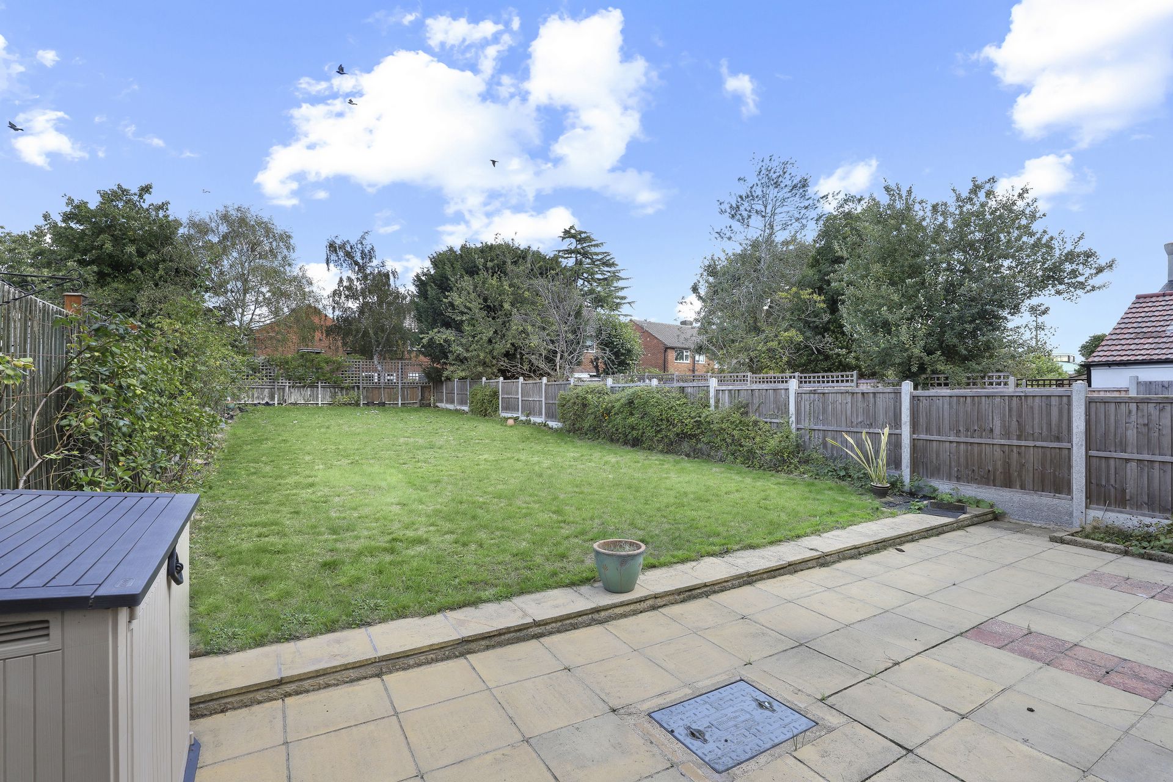
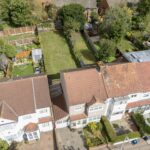
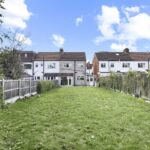
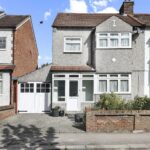
Deceptively Spacious Three-Bedroom Semi-Detached Home with Large Garden (Approx. 110ft x 30ft).
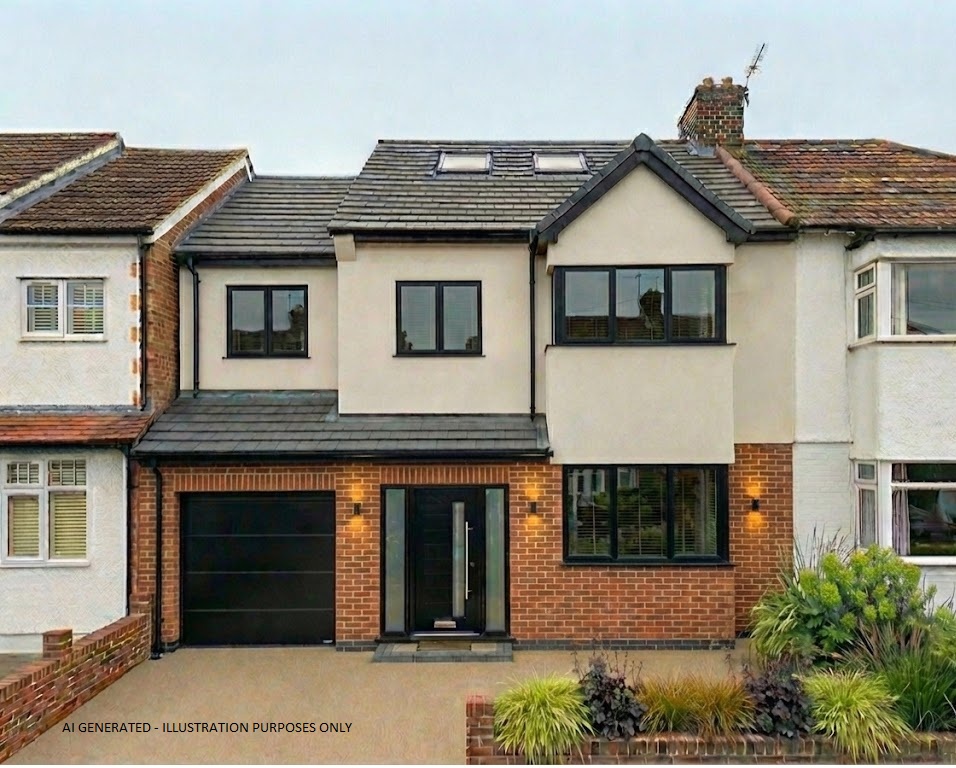
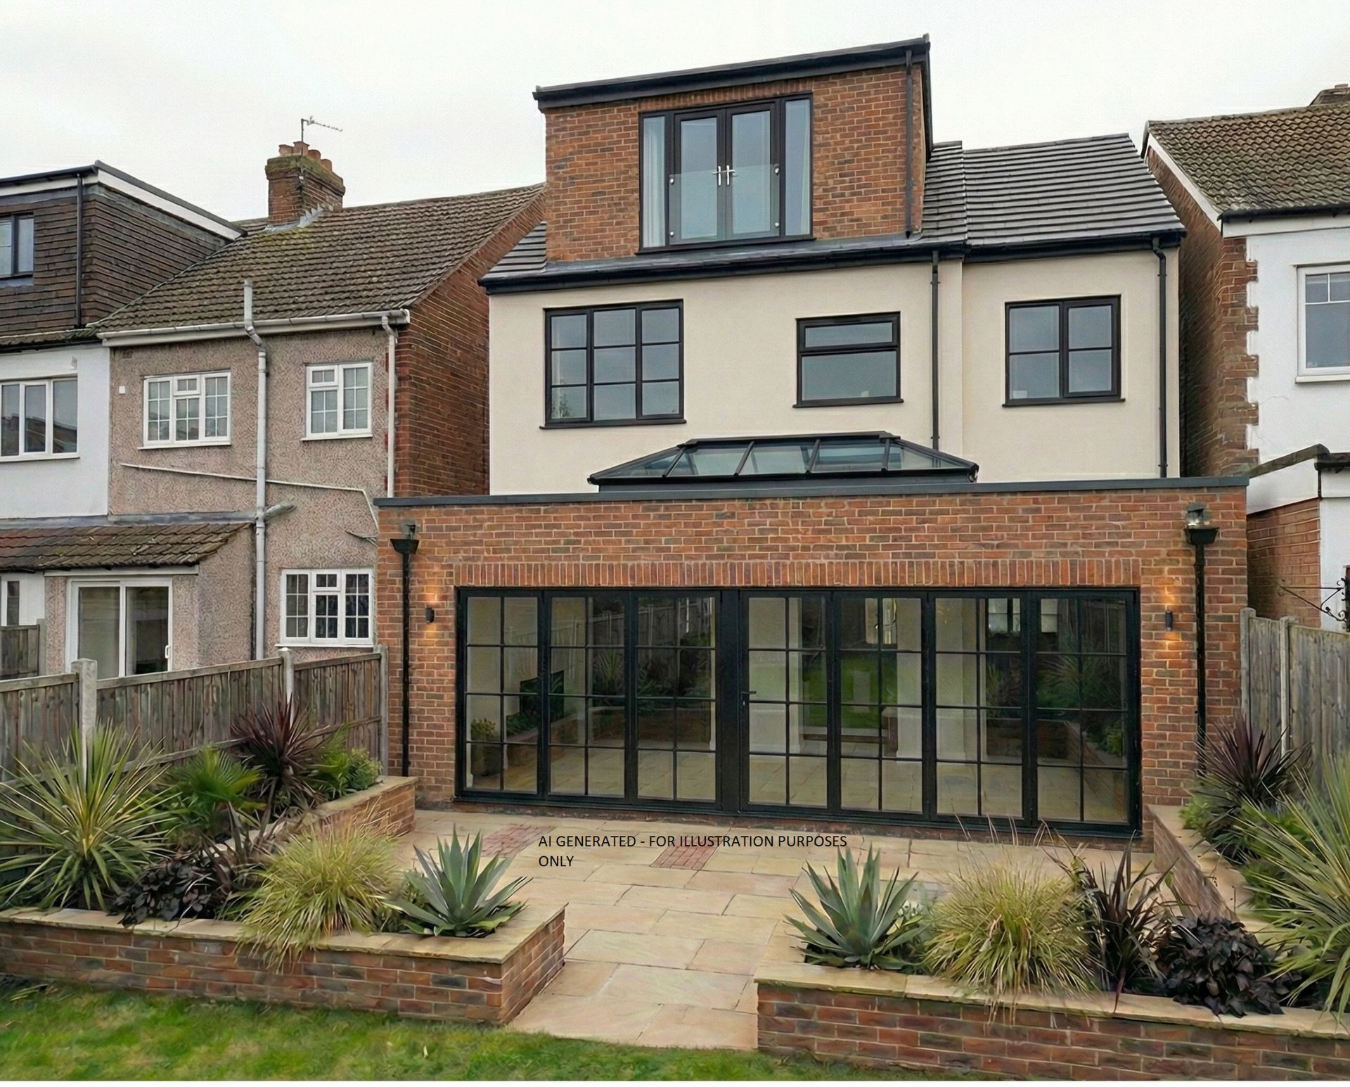

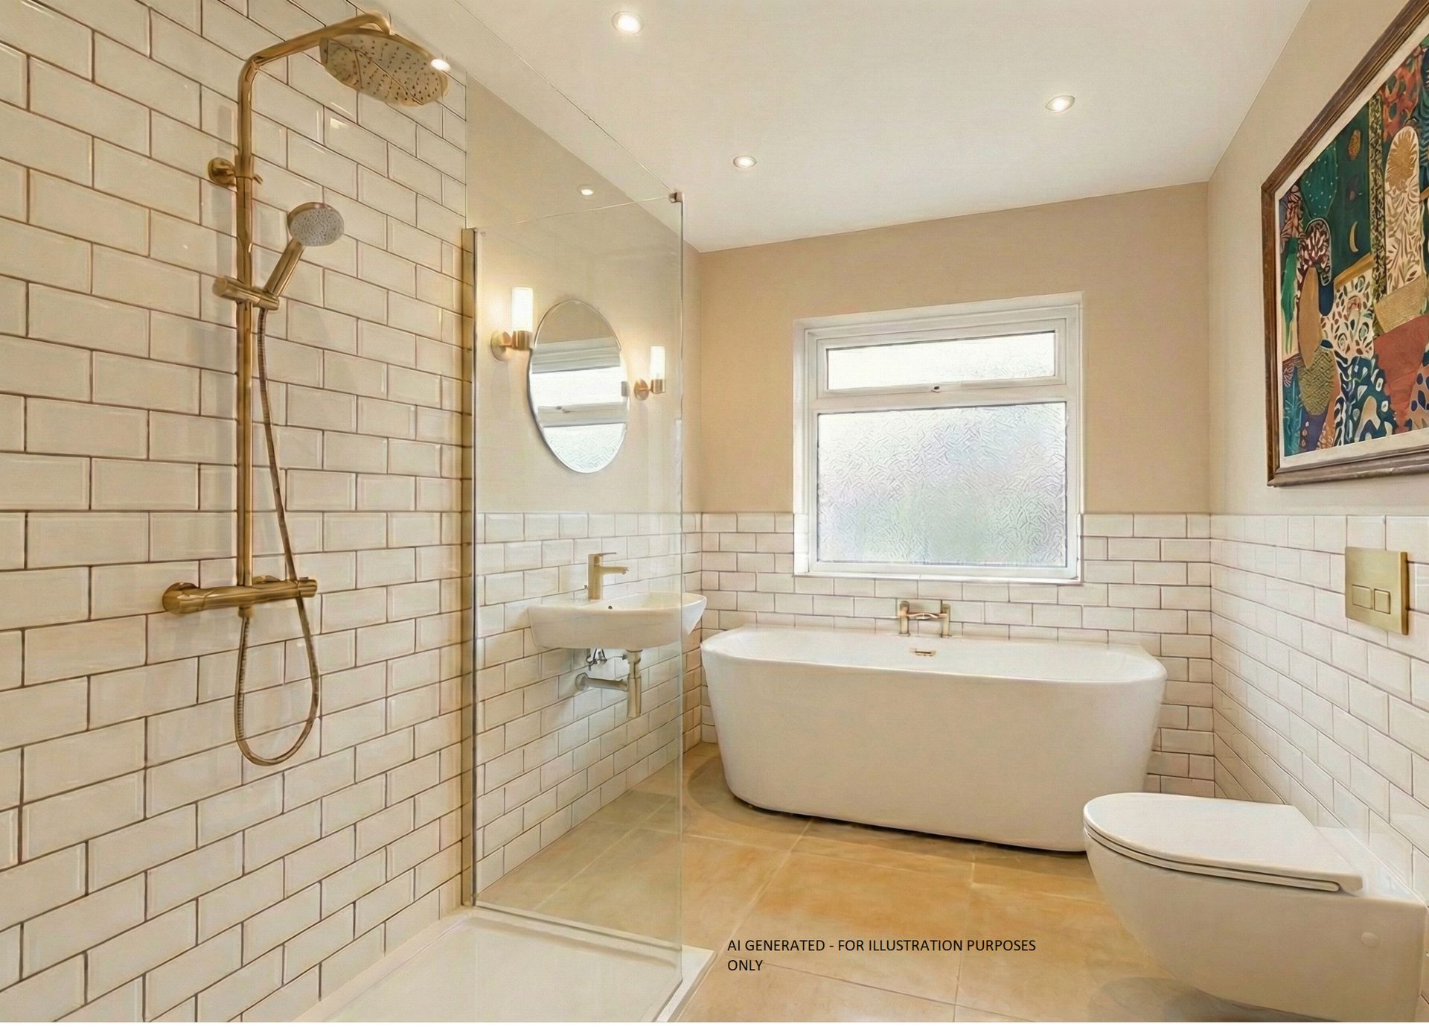
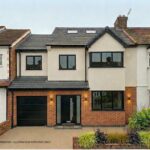
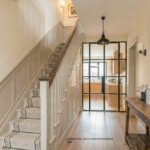
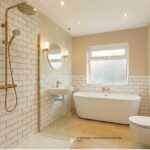
Our in-house design has created a sympathetic AI design of the exceptional potential that this property offers.
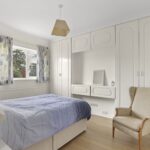
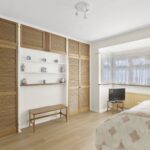
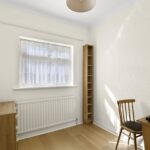
Presented in excellent turn-key condition, with recent updates to décor and flooring, this attractive home offers a fantastic opportunity for buyers seeking immediate occupation, with the option to enhance further (subject to planning permission).
The property comprises:
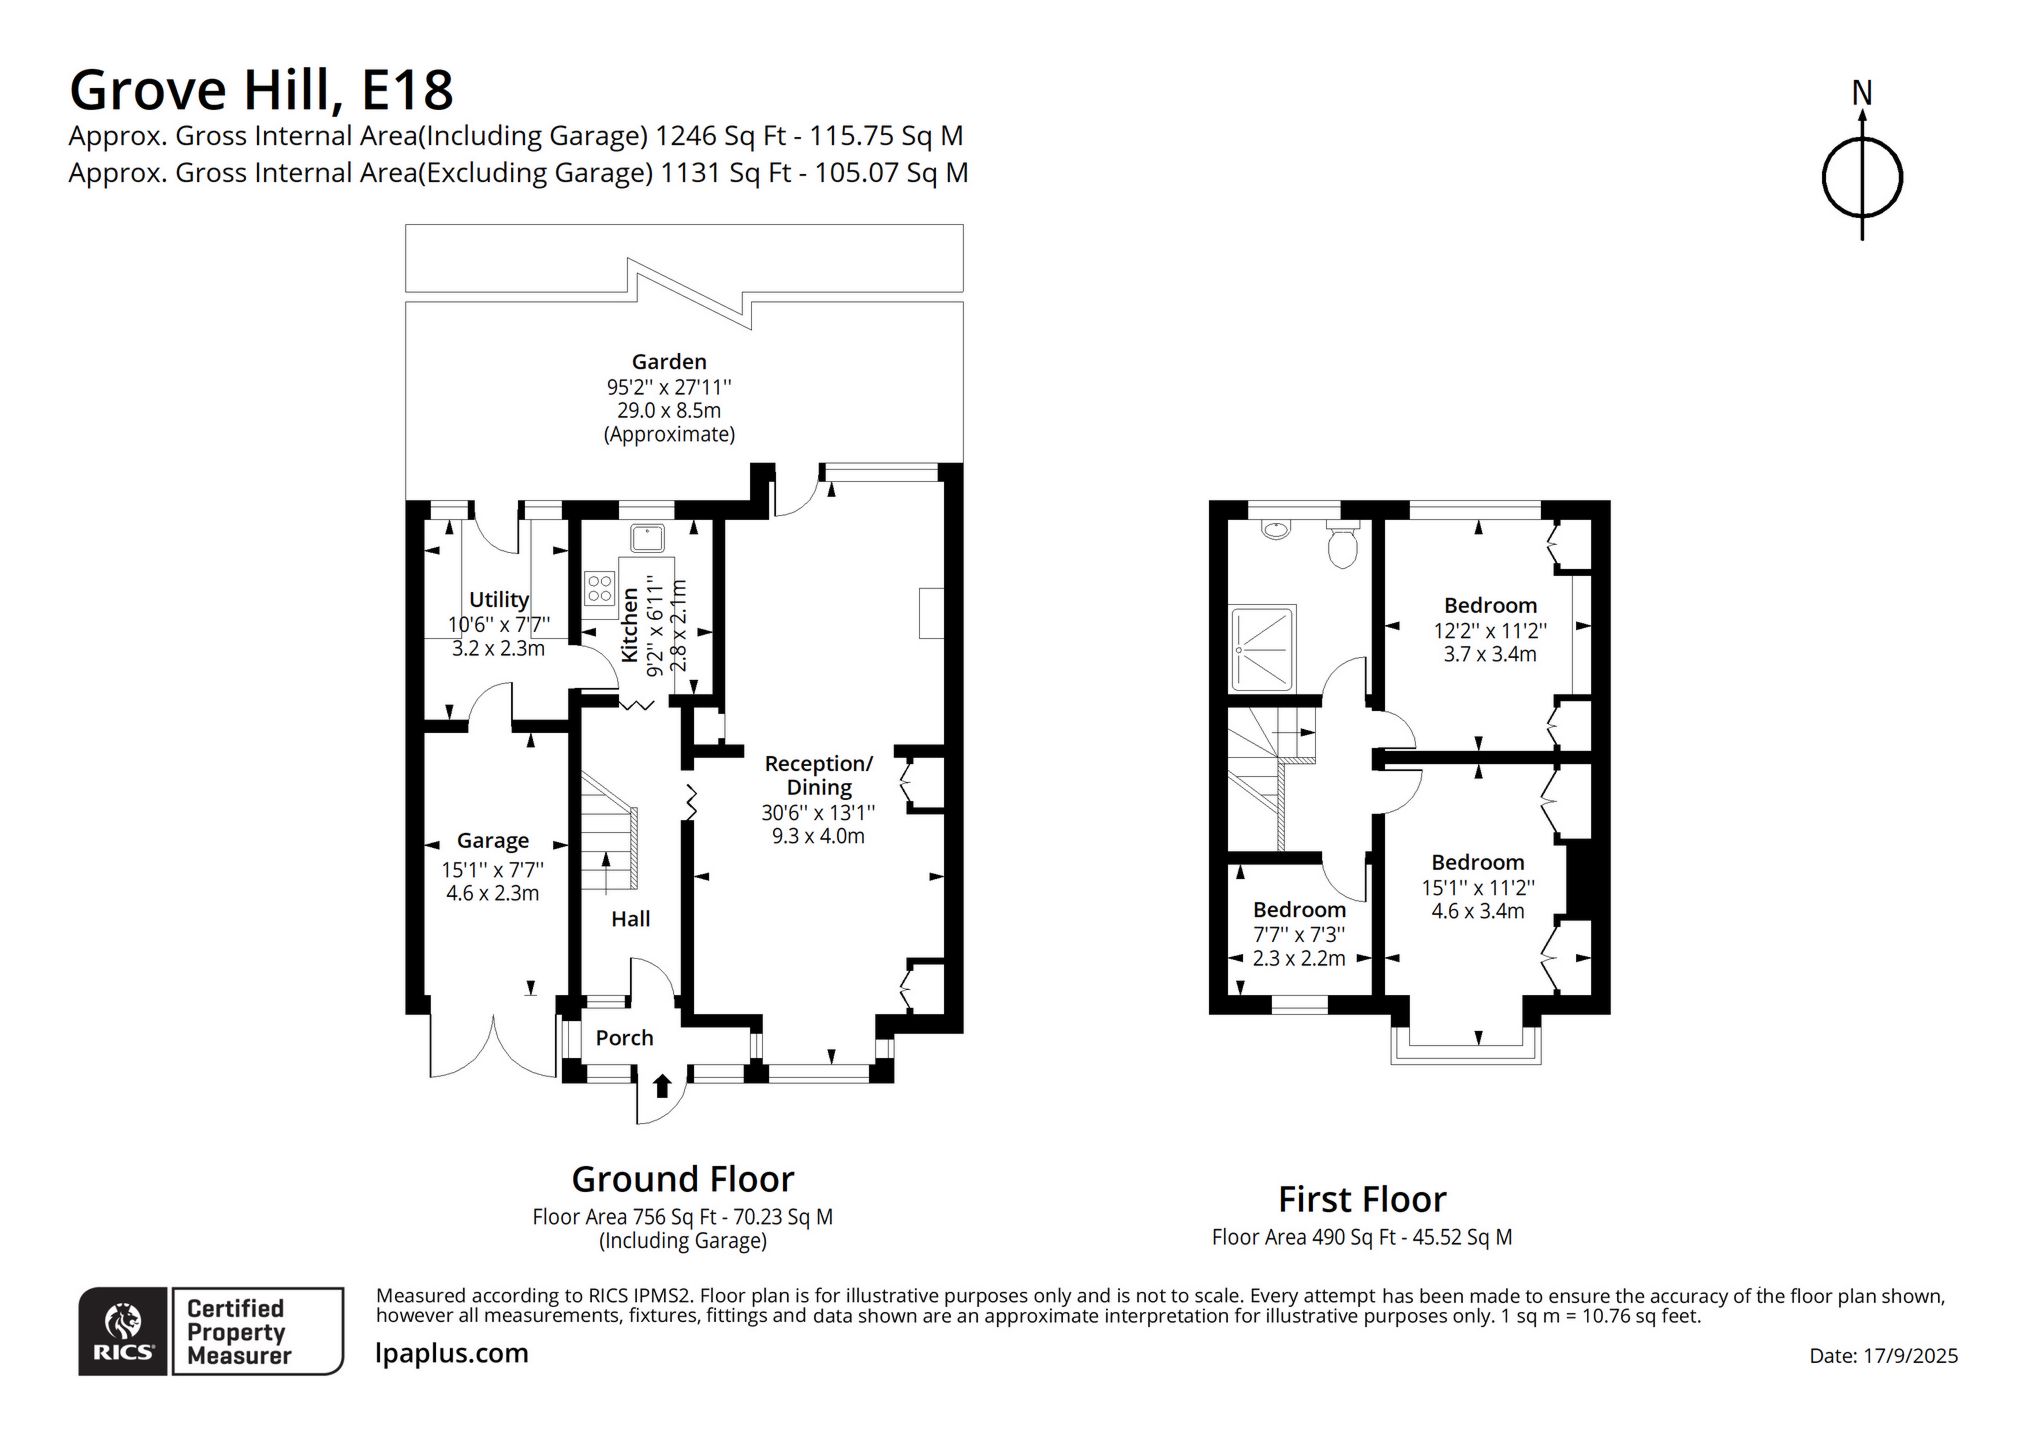
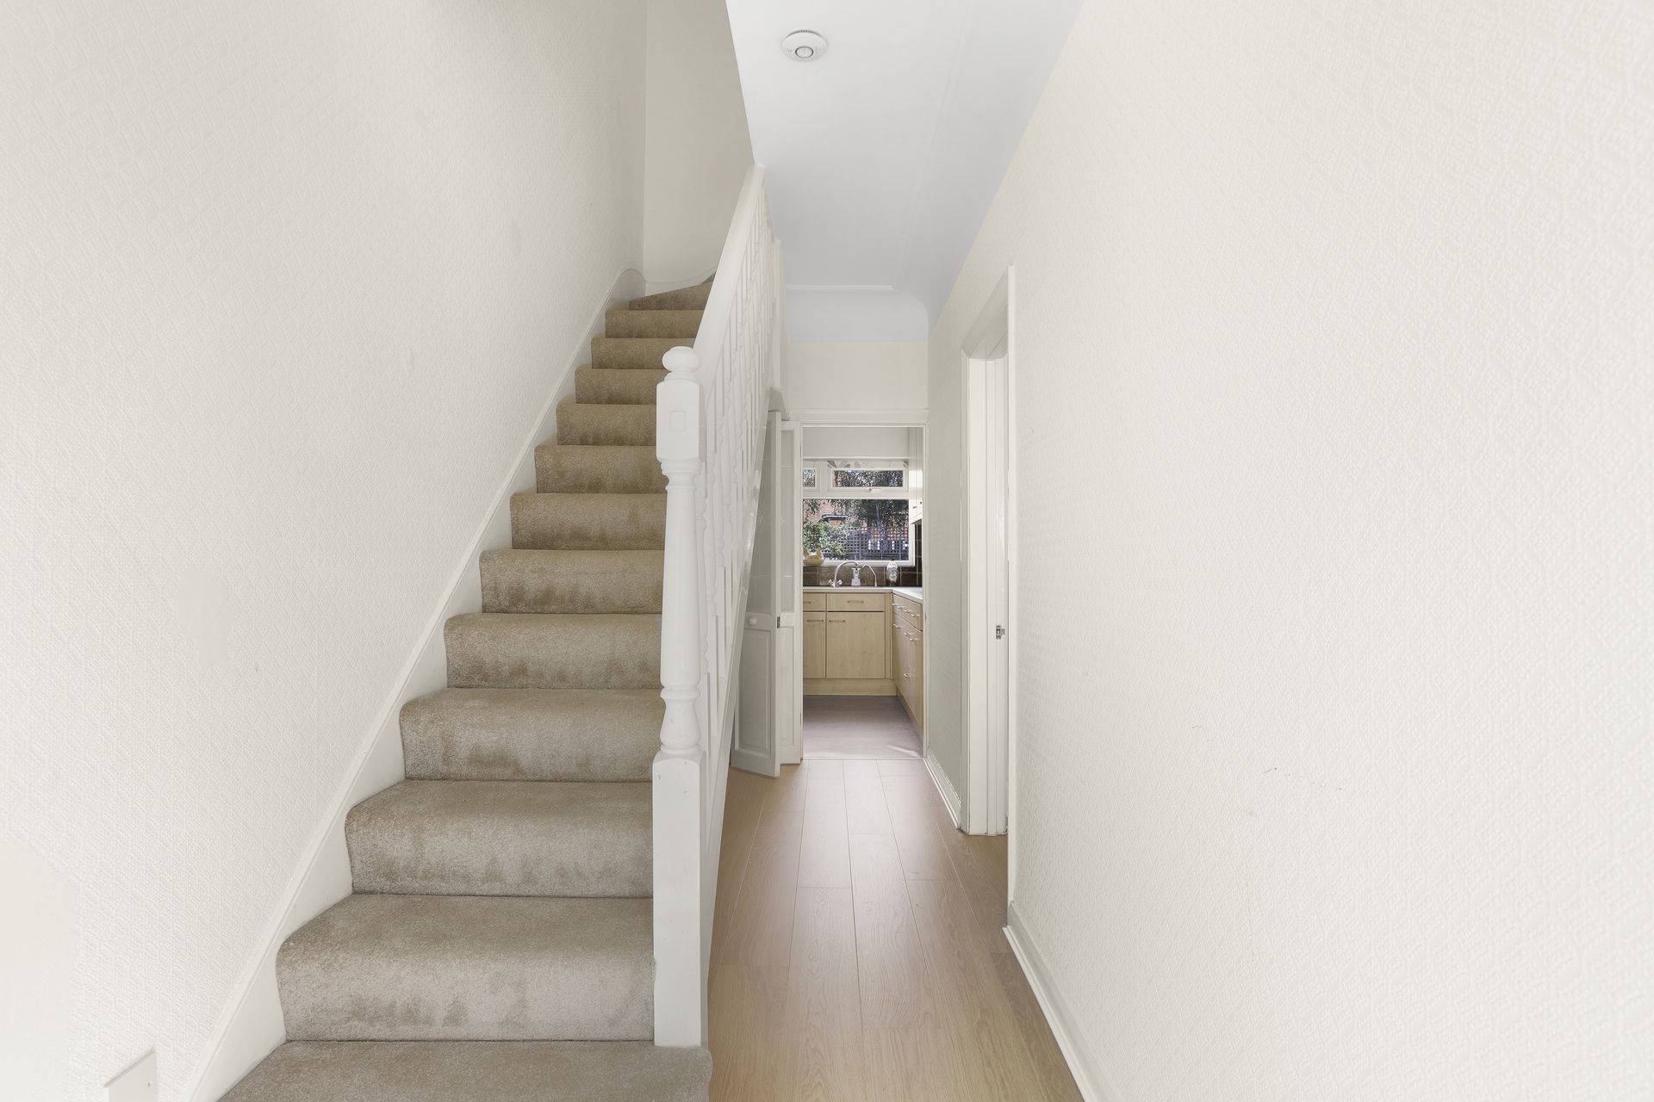
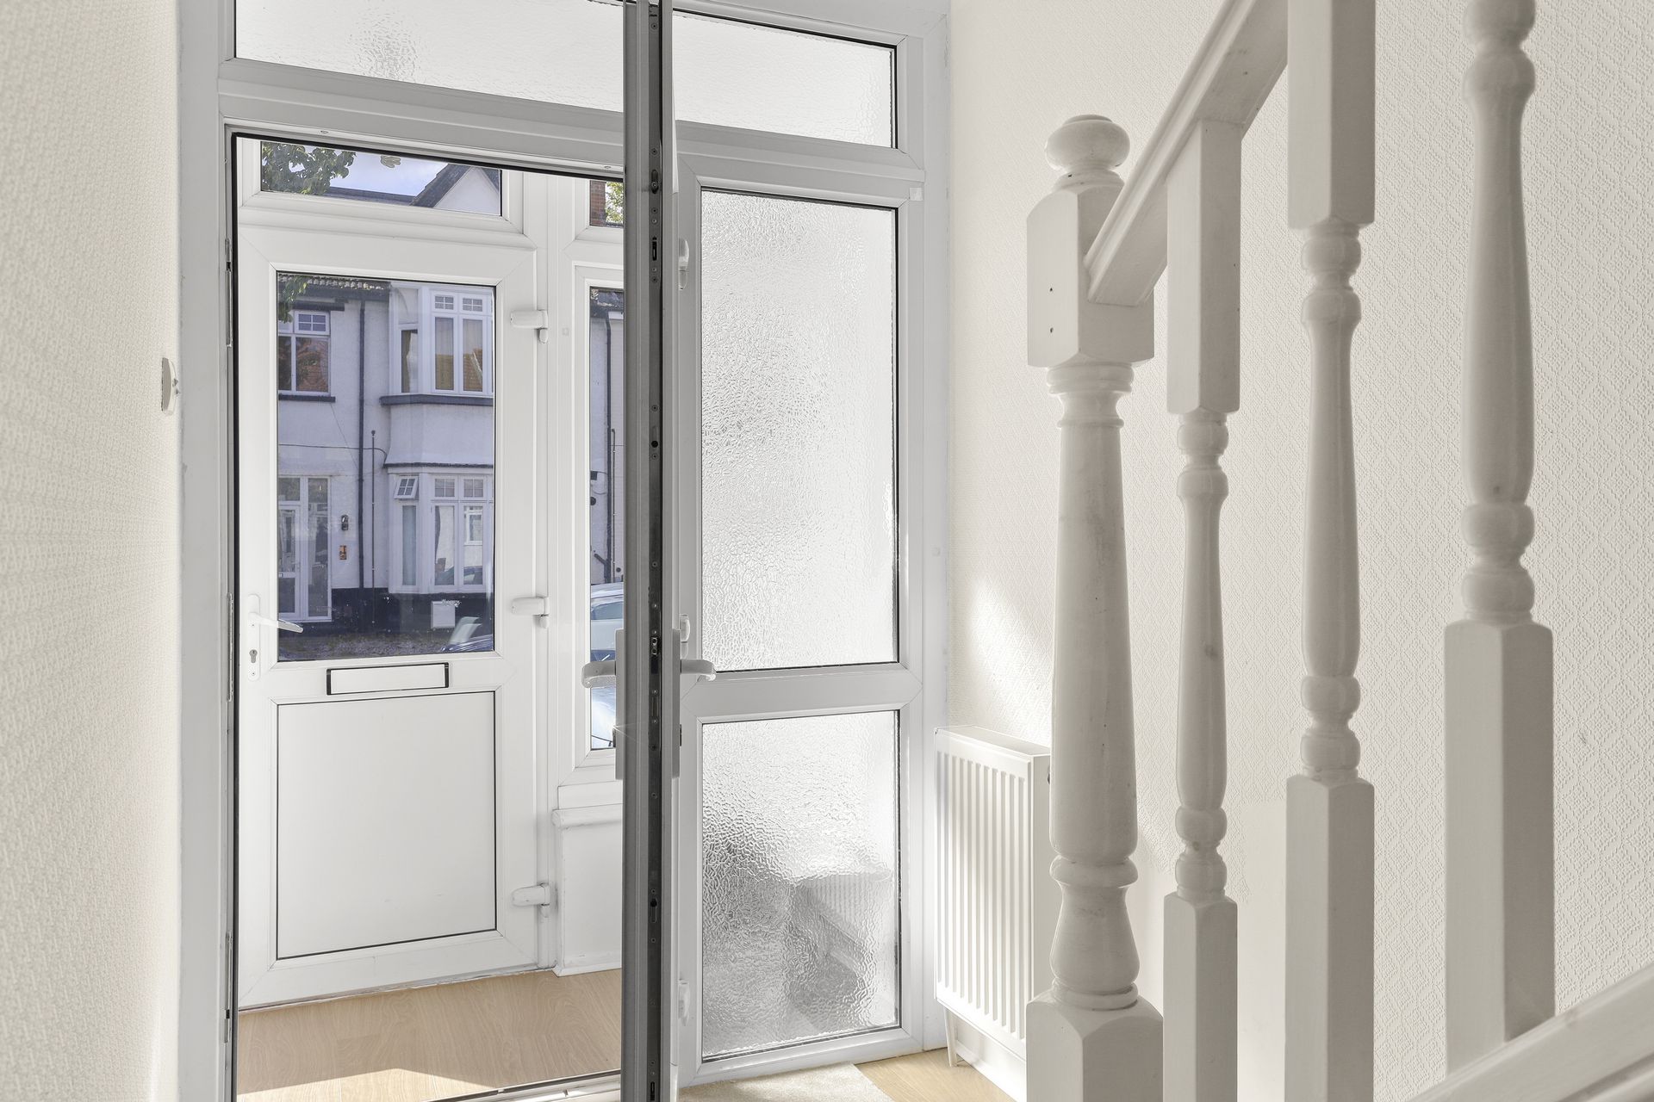
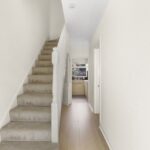
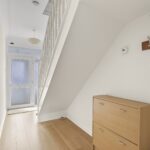
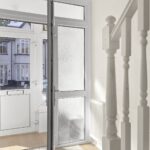
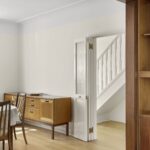
-A welcoming entrance hall with high ceilings

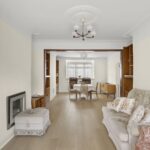
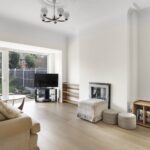
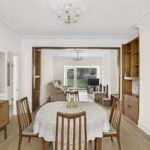
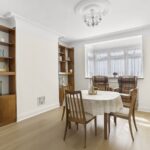
-Spacious through-lounge with direct access to the rear garden
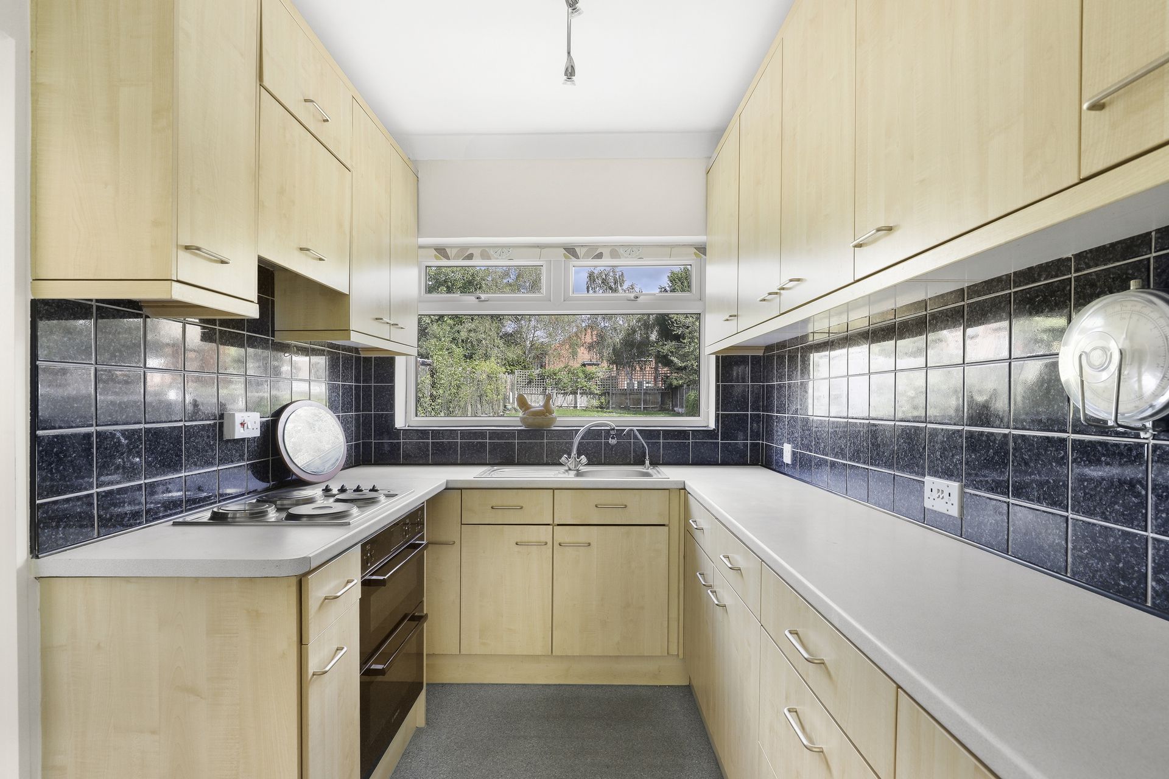
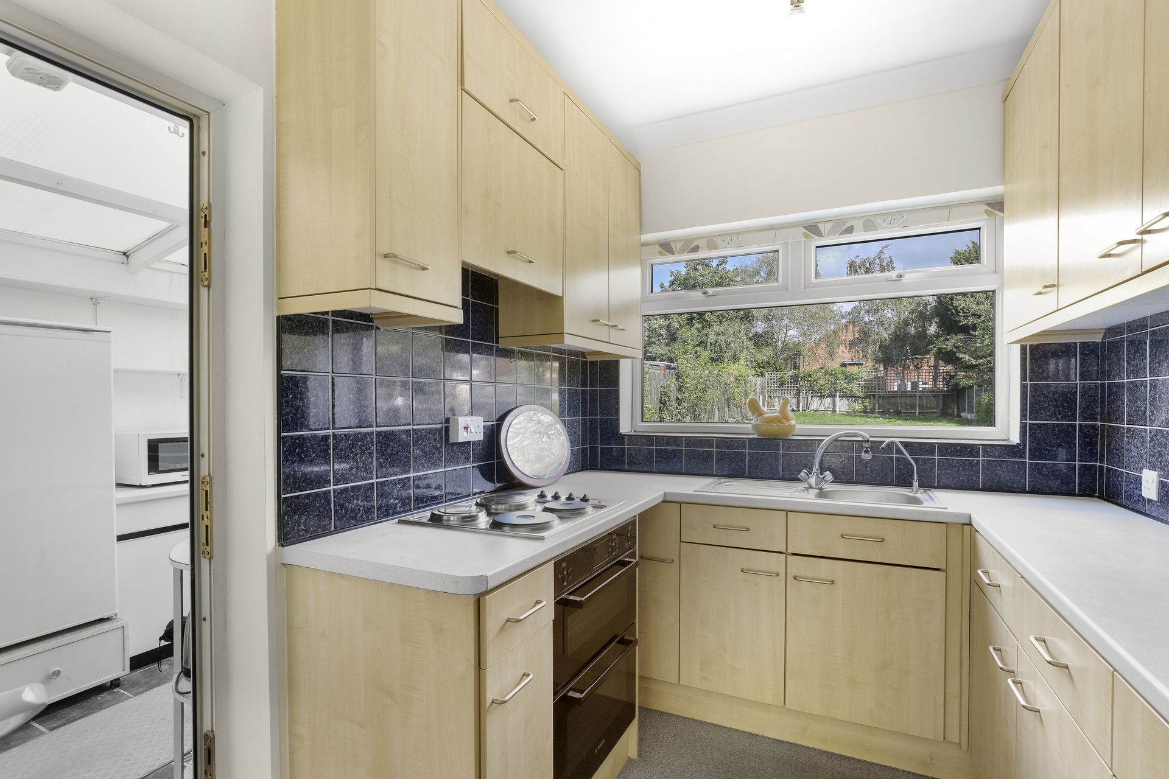
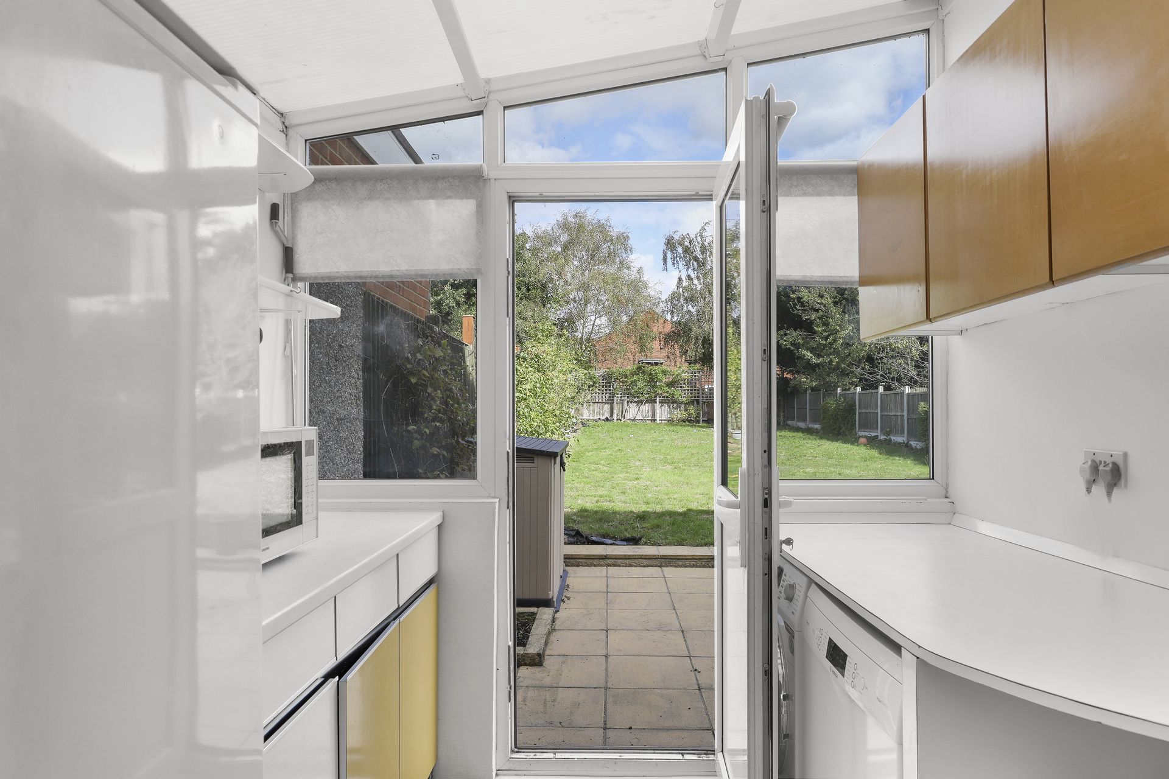
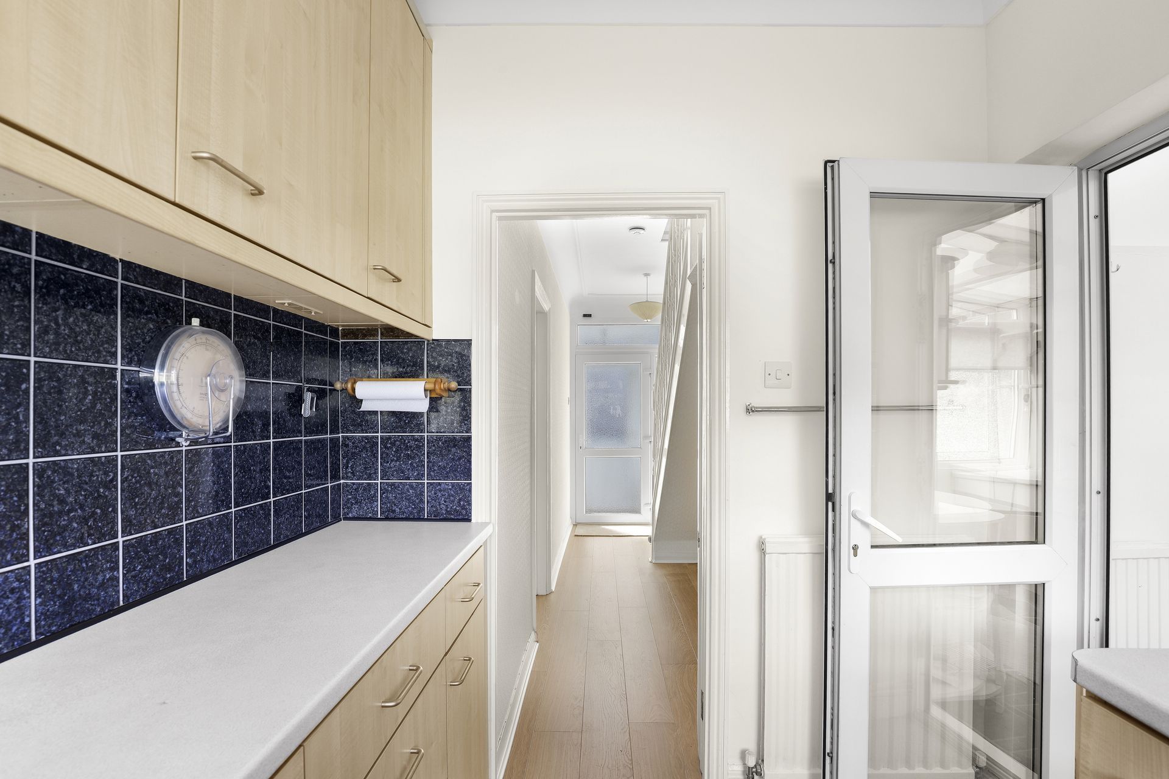
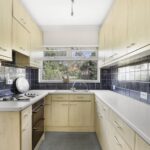
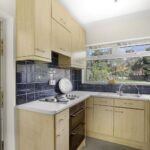
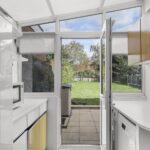
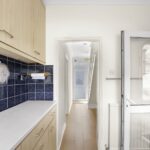
-Well-appointed kitchen with adjoining lean-to
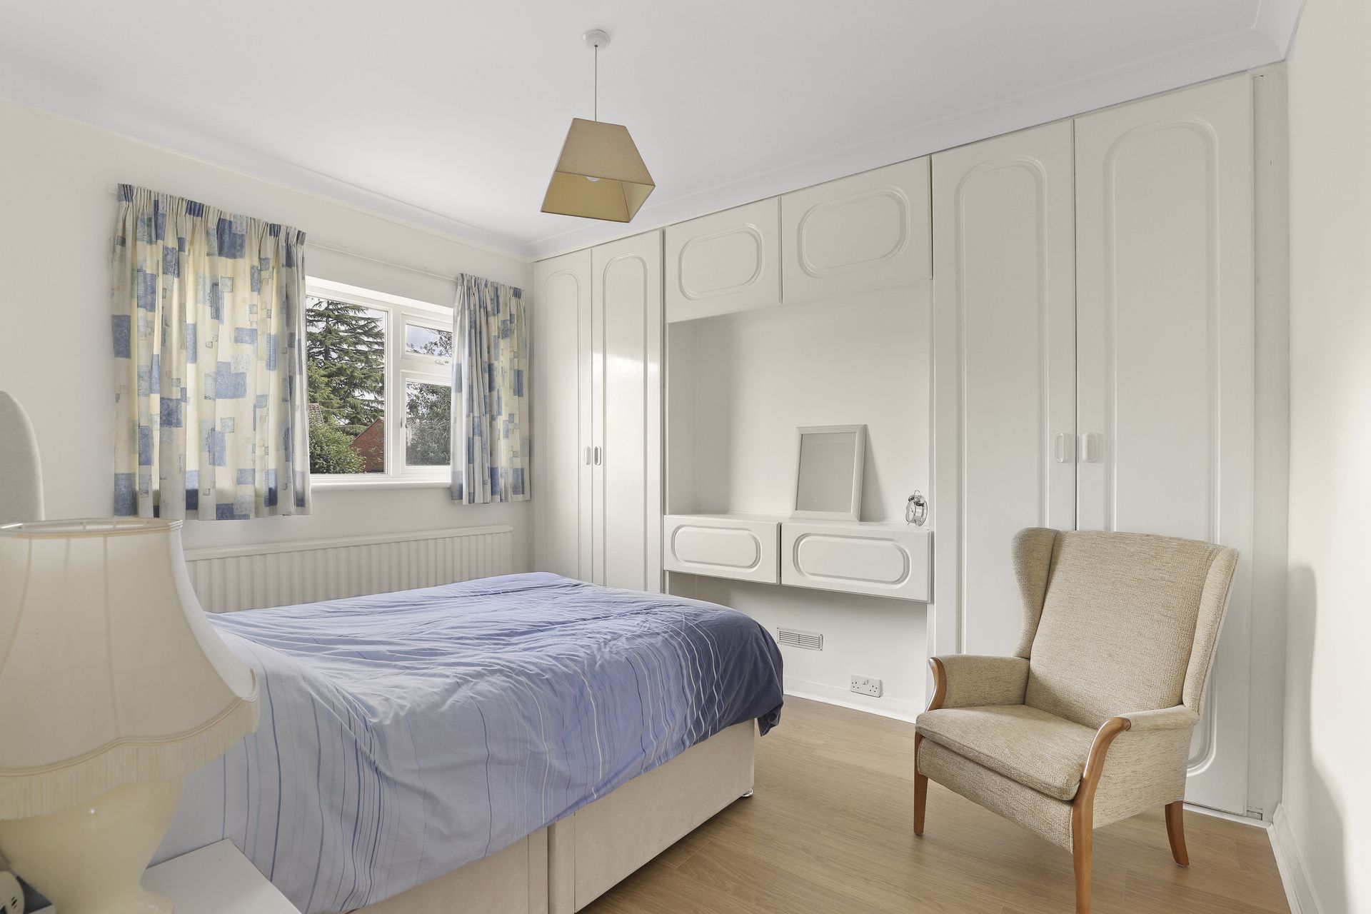
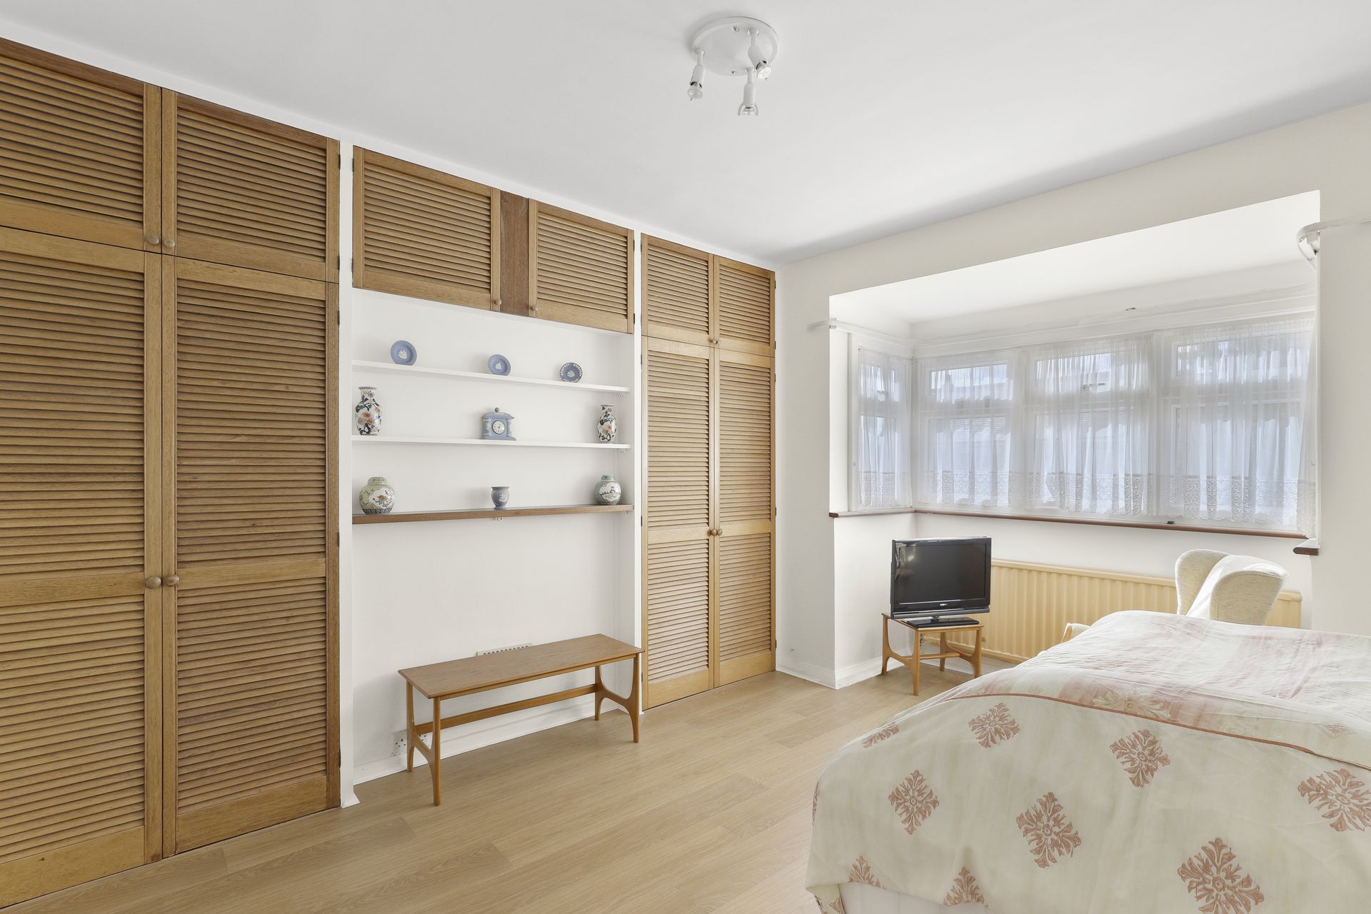
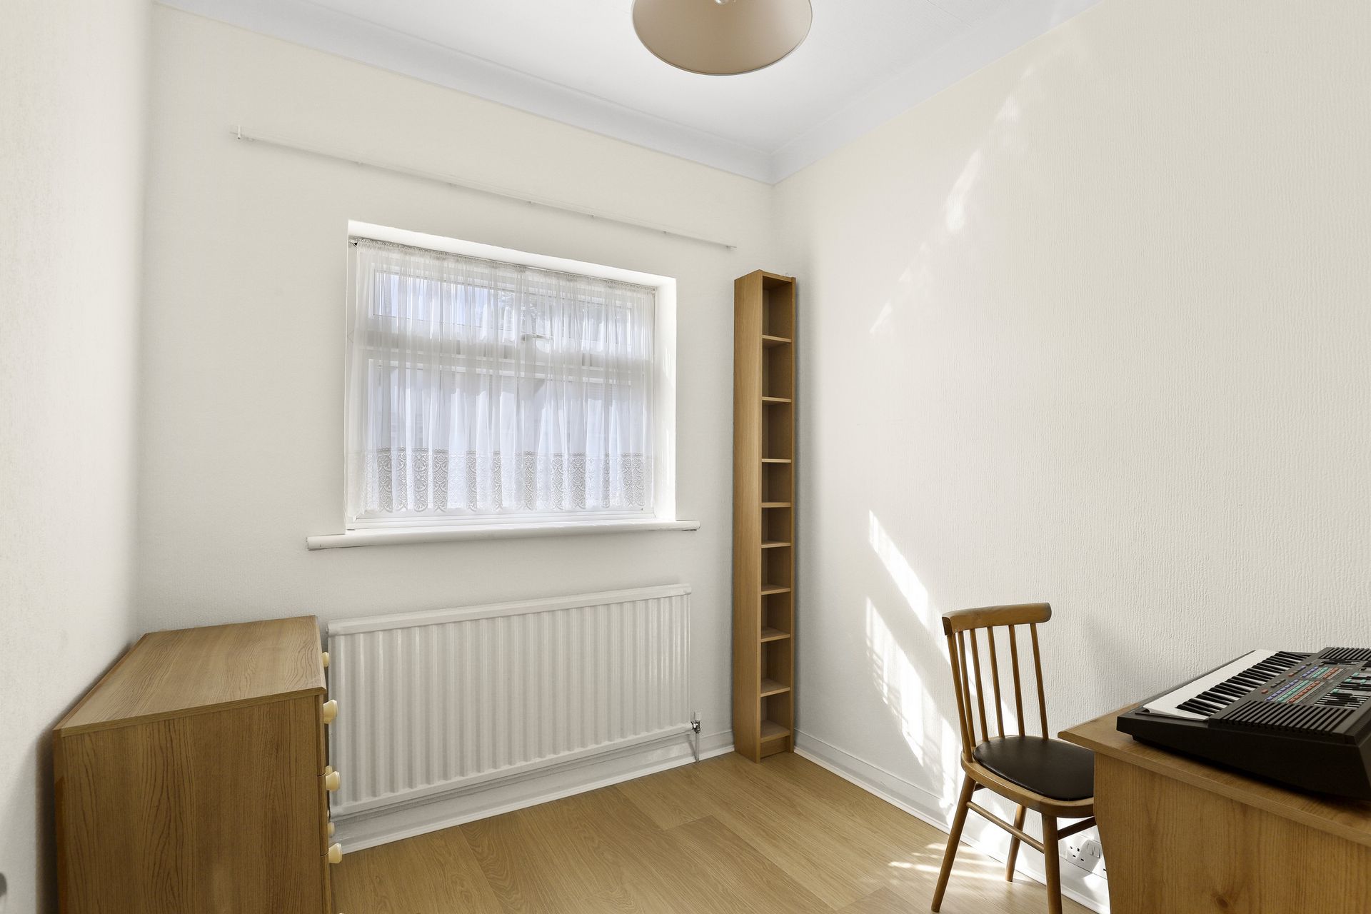
-Three first-floor bedrooms, including two generously sized doubles
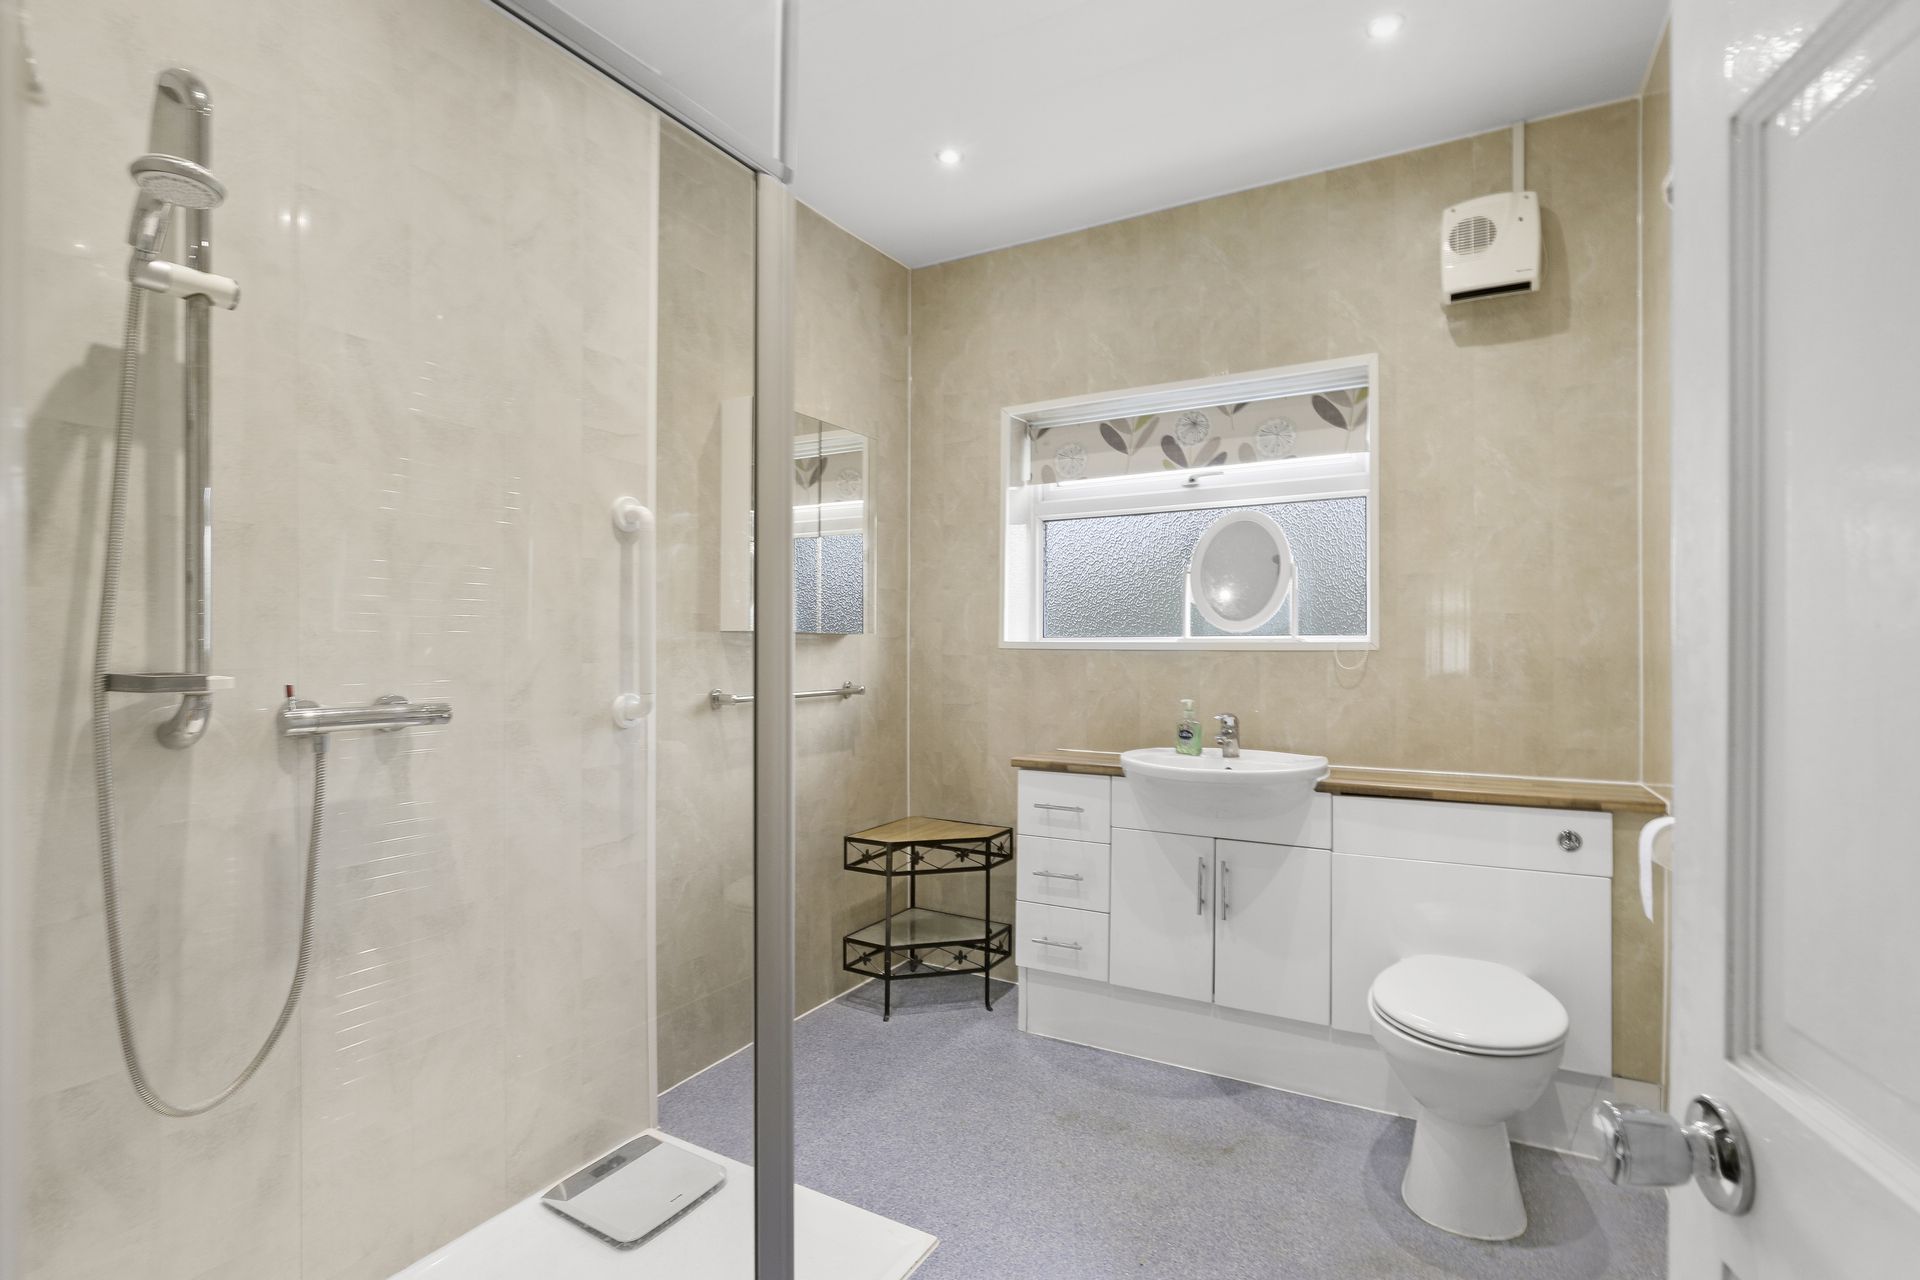
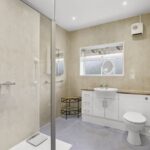
-Large family bathroom suite
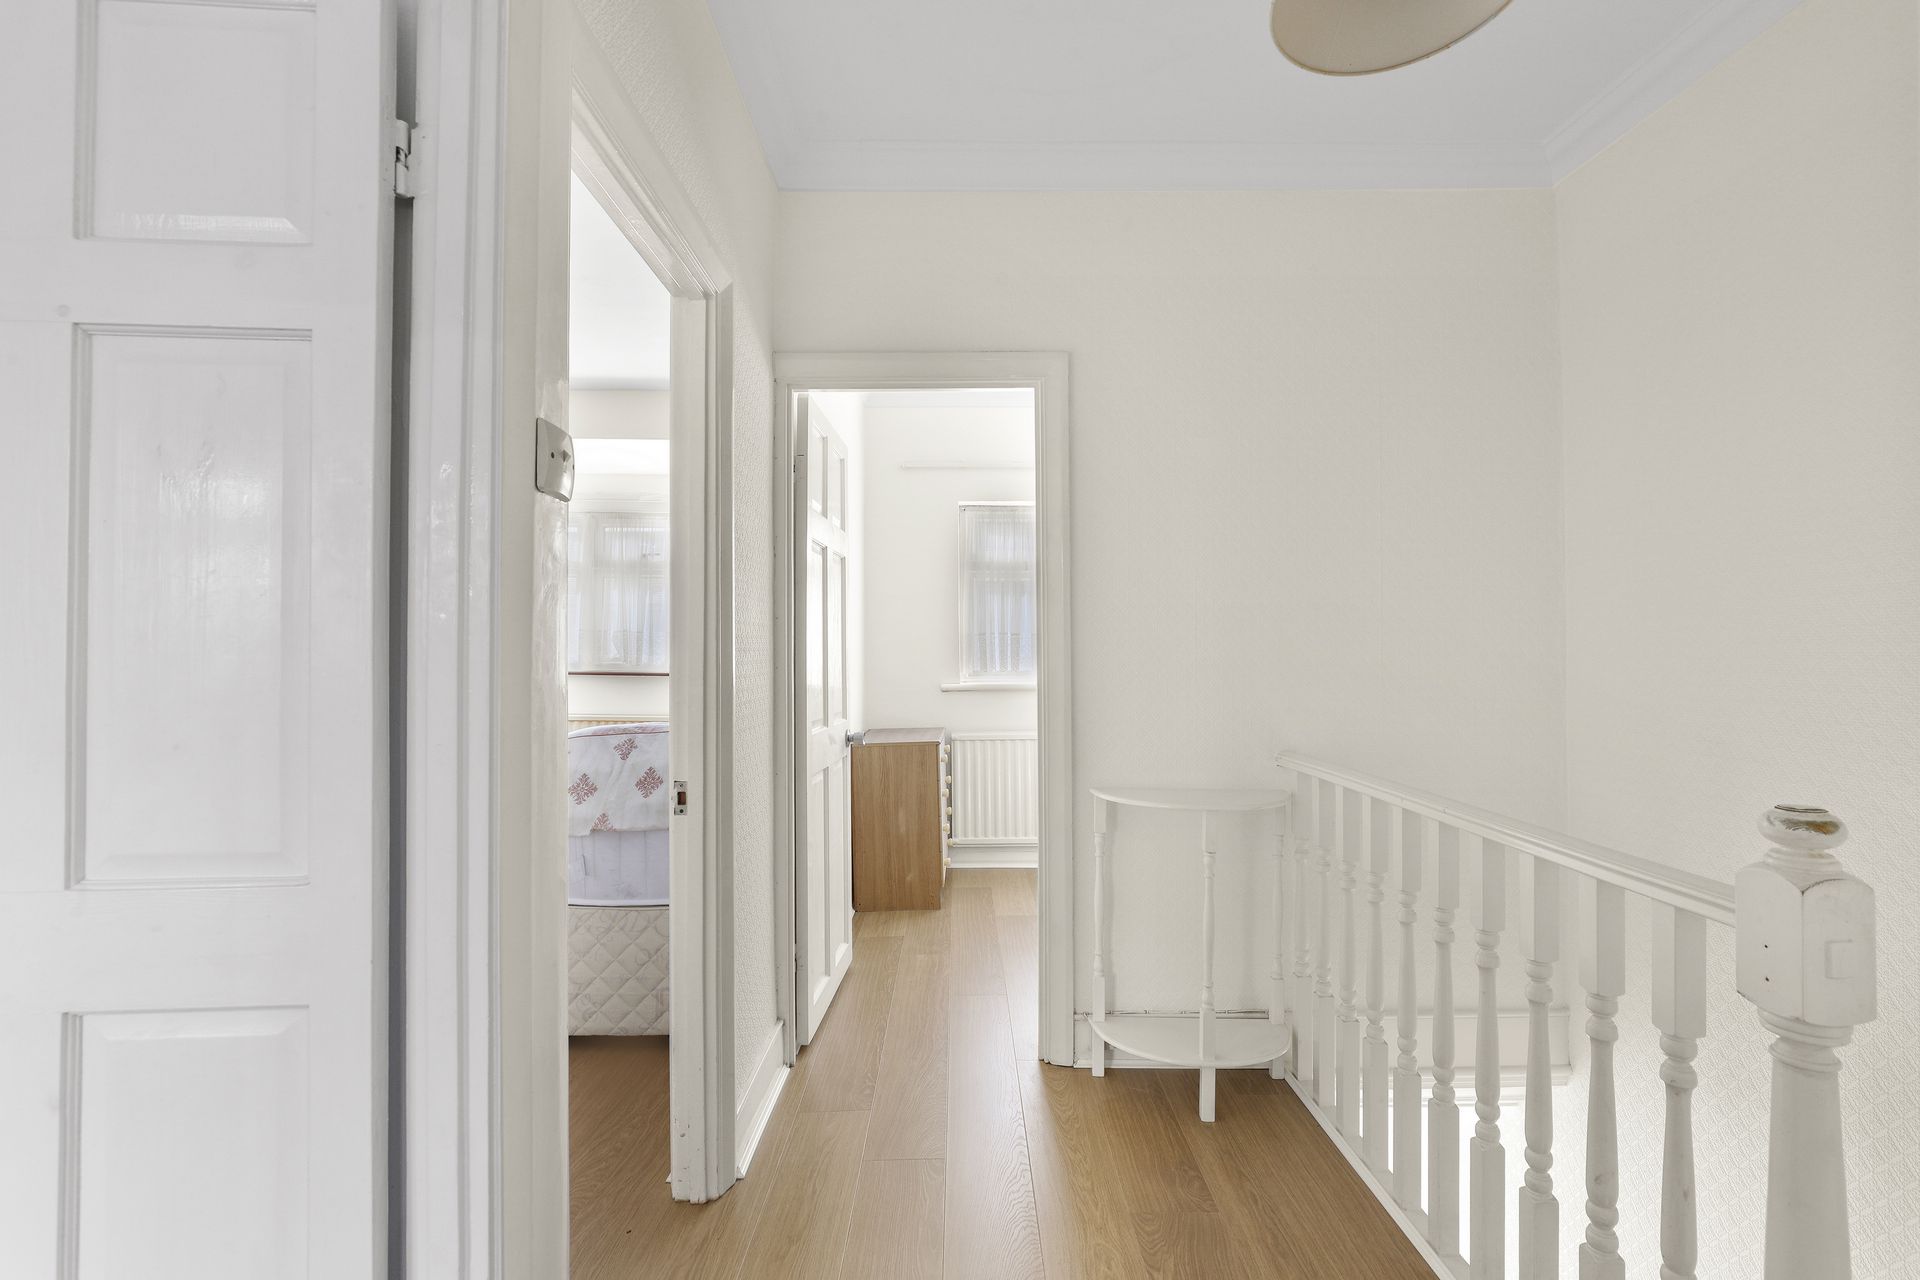
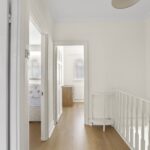
-A wide landing, offering ideal access for a potential loft conversion (subject to planning permission)
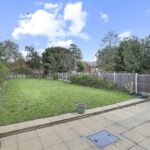
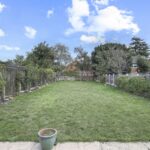
Externally, the property features a substantial rear garden (approx. 110ft x 30ft), ideal for families, entertaining, or future development.
Additional benefits include:
-Garage
-Off-street parking
Internal viewing is highly recommended to fully appreciate the space and potential.
- AI Images are for illustration purposes only. Any plans to enhance or extend are subject to the usual planning consents.
Deceptively Spacious Three-Bedroom Semi-Detached Home with Large Garden (Approx. 110ft x 30ft).
Our in-house design has created a sympathetic AI design of the exceptional potential that this property offers.
Presented in excellent turn-key condition, with recent updates to décor and flooring, this attractive home offers a fantastic opportunity for buyers seeking immediate occupation, with the option to enhance further (subject to planning permission).
The property comprises:
-A welcoming entrance hall with high ceilings
-Spacious through-lounge with direct access to the rear garden
-Well-appointed kitchen with adjoining lean-to
-Three first-floor bedrooms, including two generously sized doubles
-Large family bathroom suite
-A wide landing, offering ideal access for a potential loft conversion (subject to planning permission)
Externally, the property features a substantial rear garden (approx. 110ft x 30ft), ideal for families, entertaining, or future development.
Additional benefits include:
-Garage
-Off-street parking
Internal viewing is highly recommended to fully appreciate the space and potential.
- AI Images are for illustration purposes only. Any plans to enhance or extend are subject to the usual planning consents.