
Sold STC


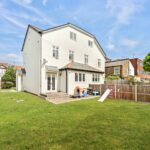
Lansdowne Road, South Woodford, E18
£925,000
Guide Price
Property Features
- Chain Free
- Corner Plot
- Superb Space Throuhout
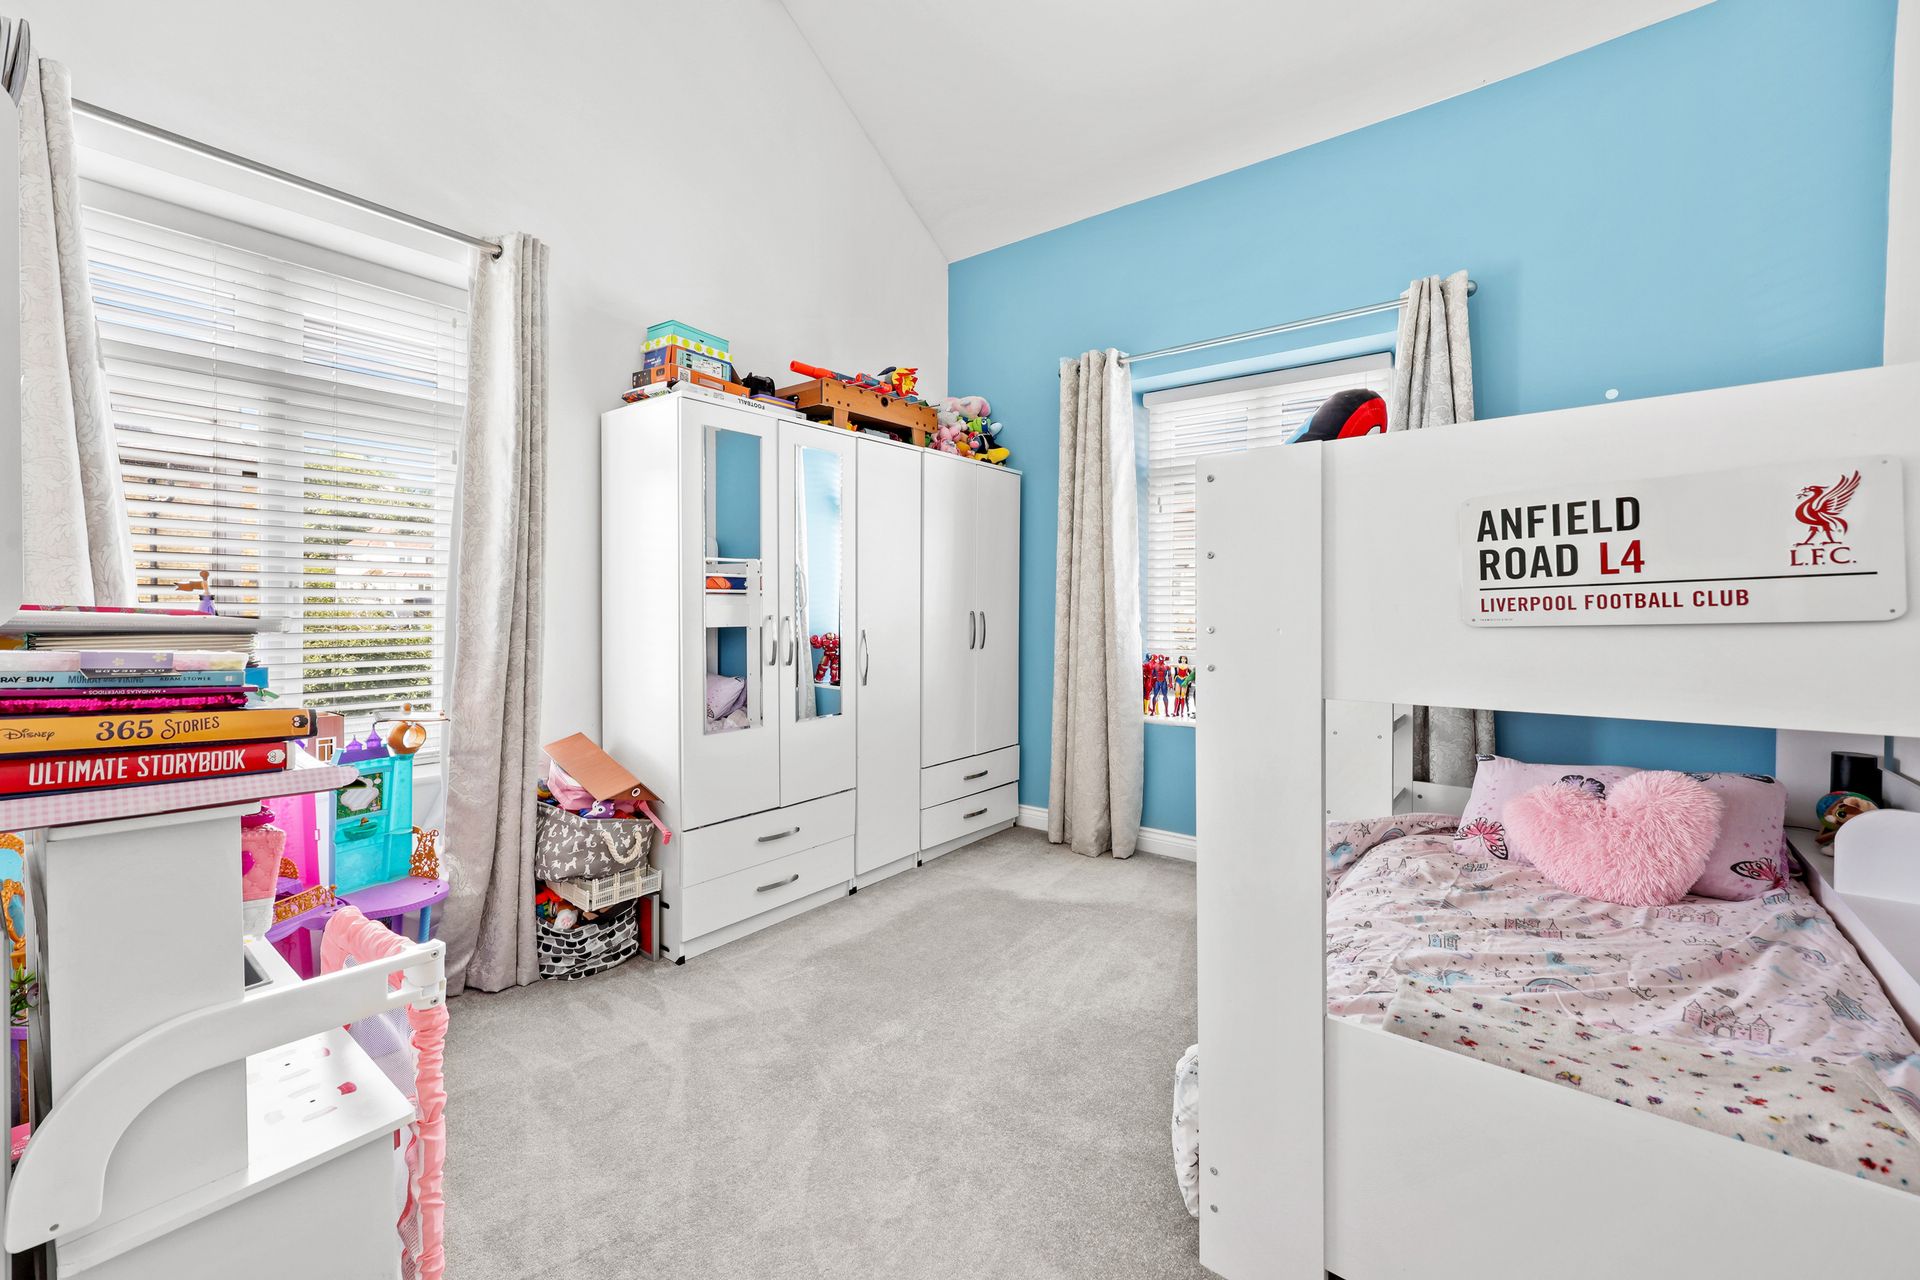
- Three Double Bedrooms
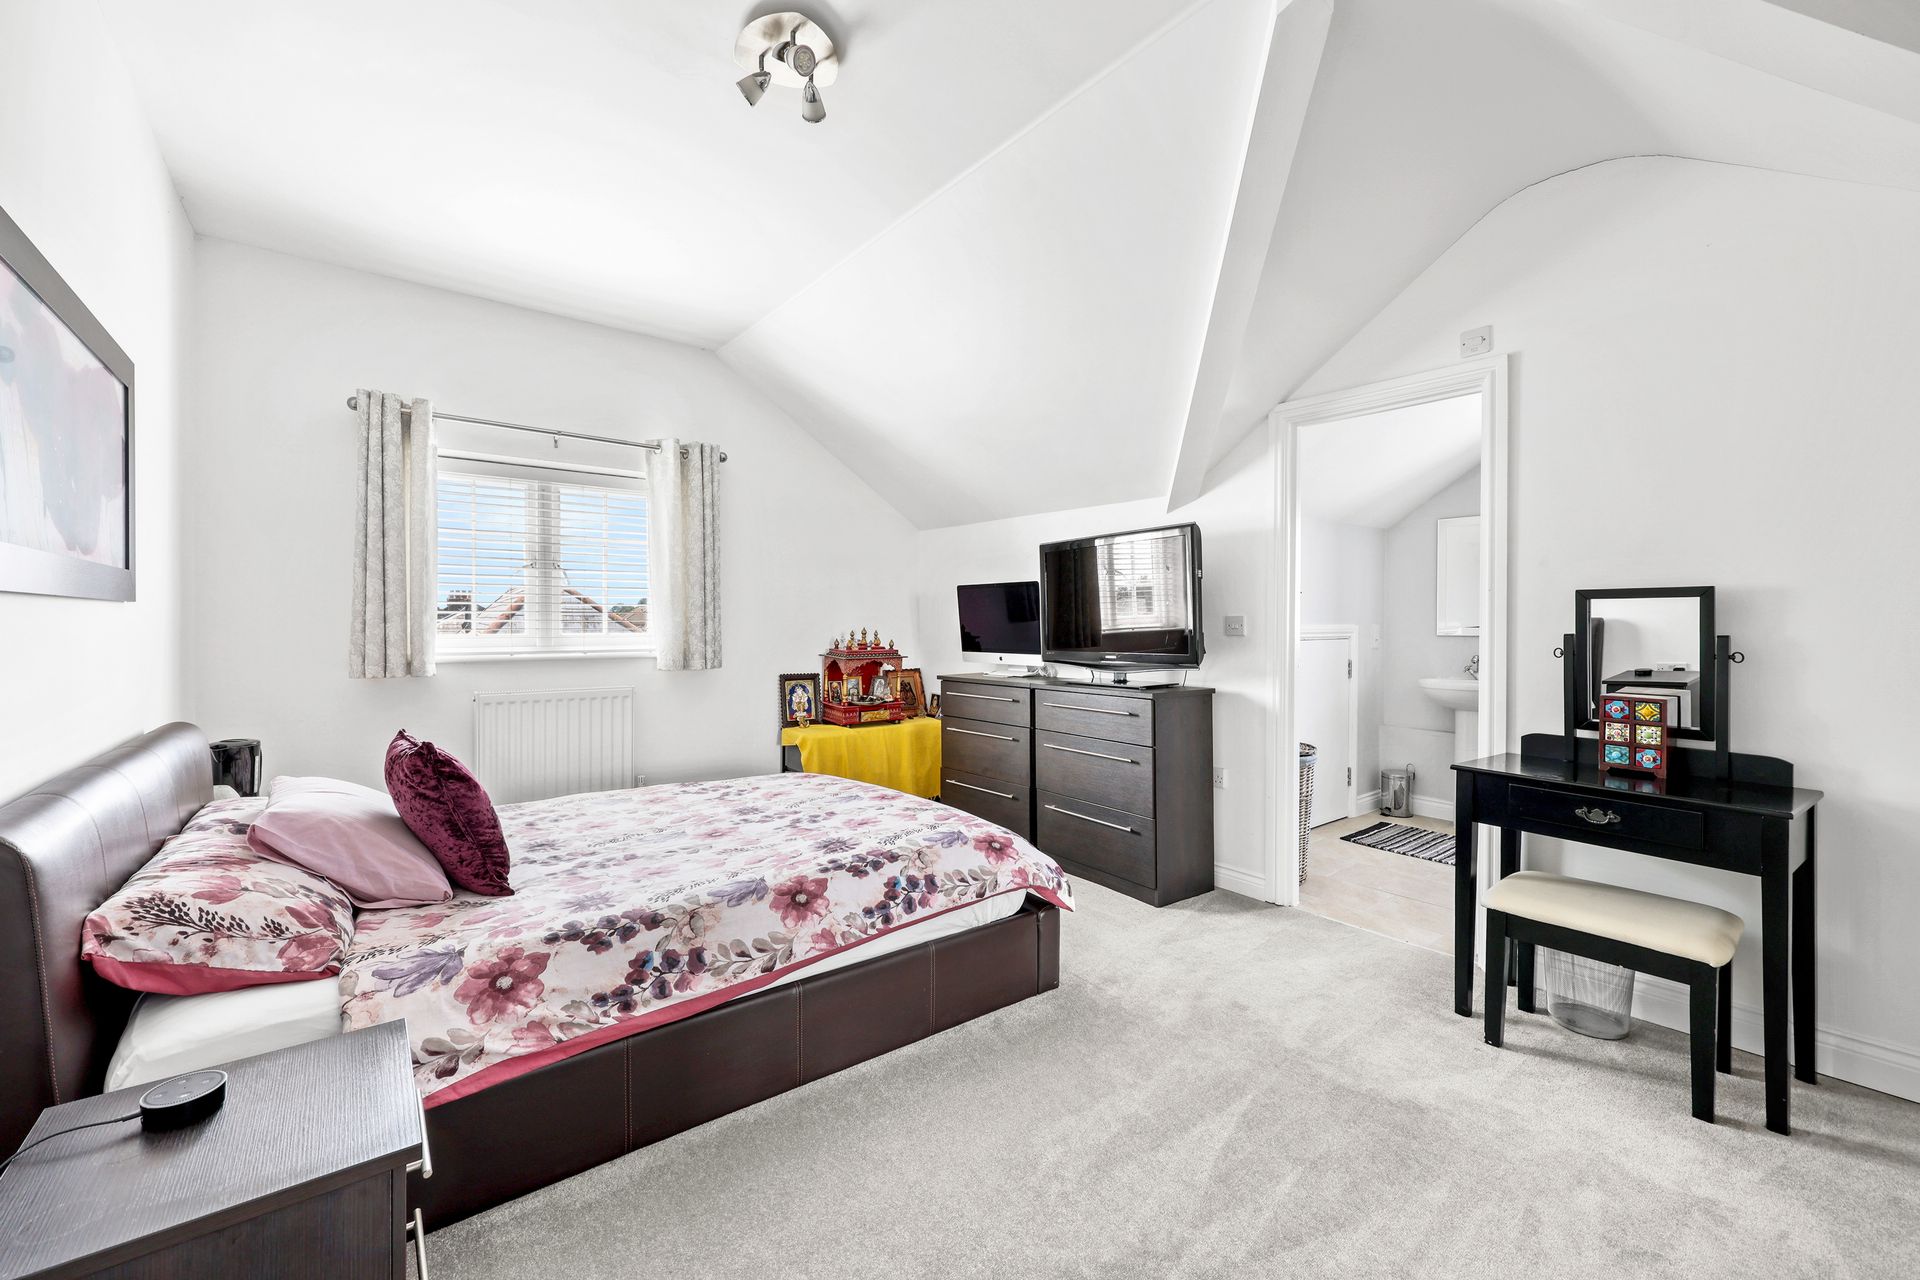
- Two En-Suite
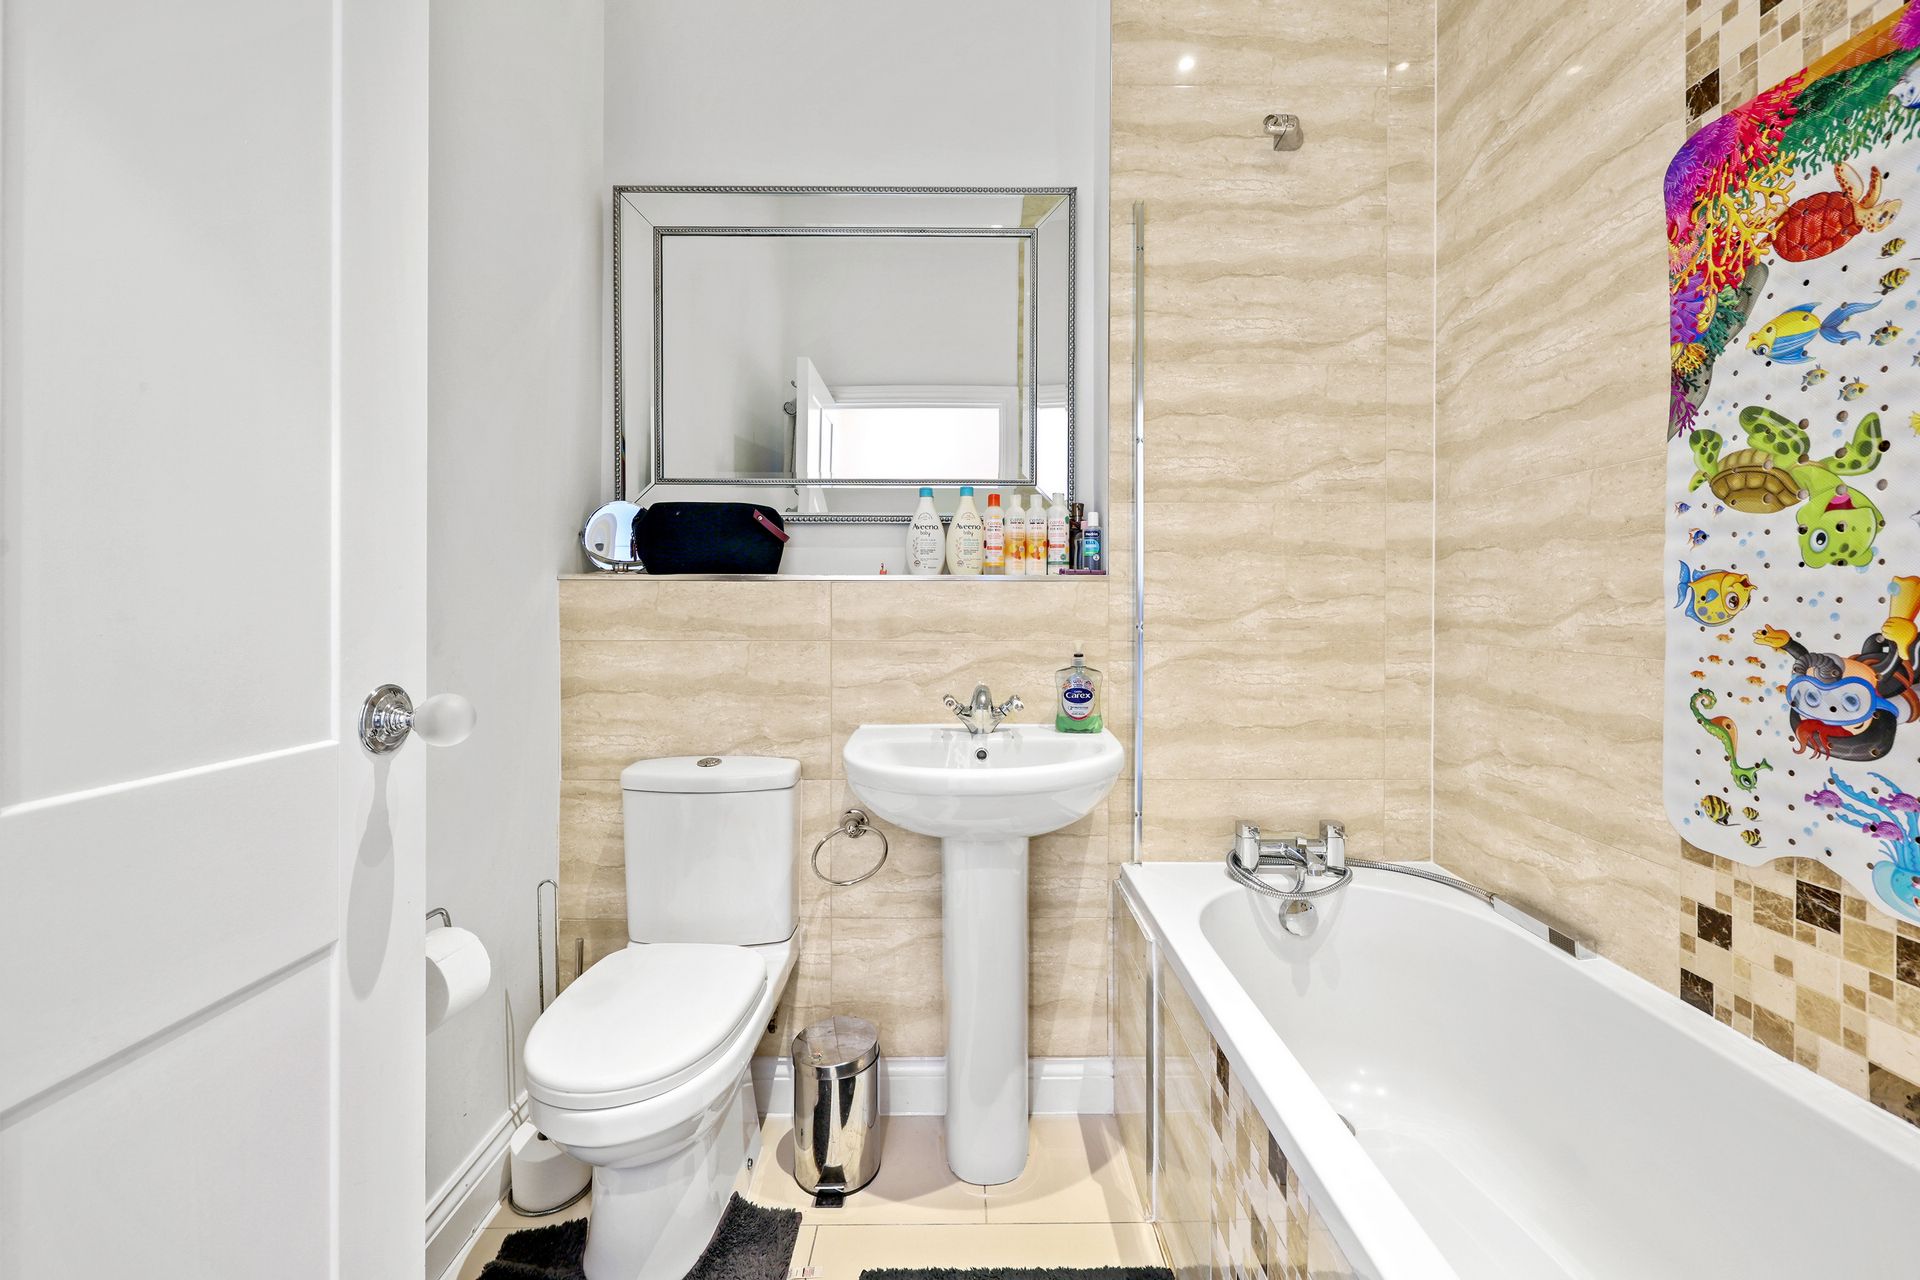
- Family Bathroom
- South Facing Garden
Property Summary
Guide Price: £975,000£999,000
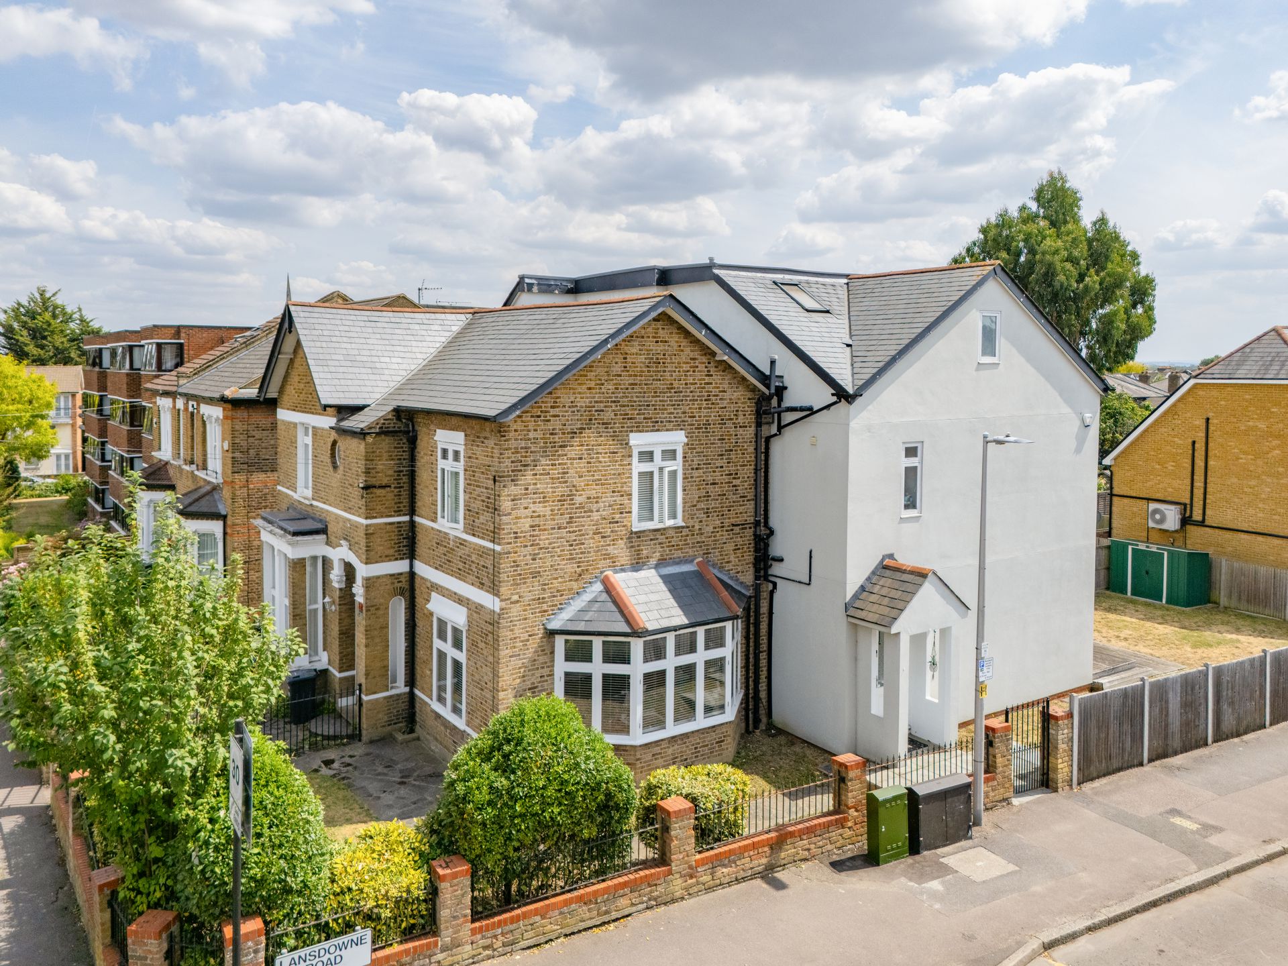
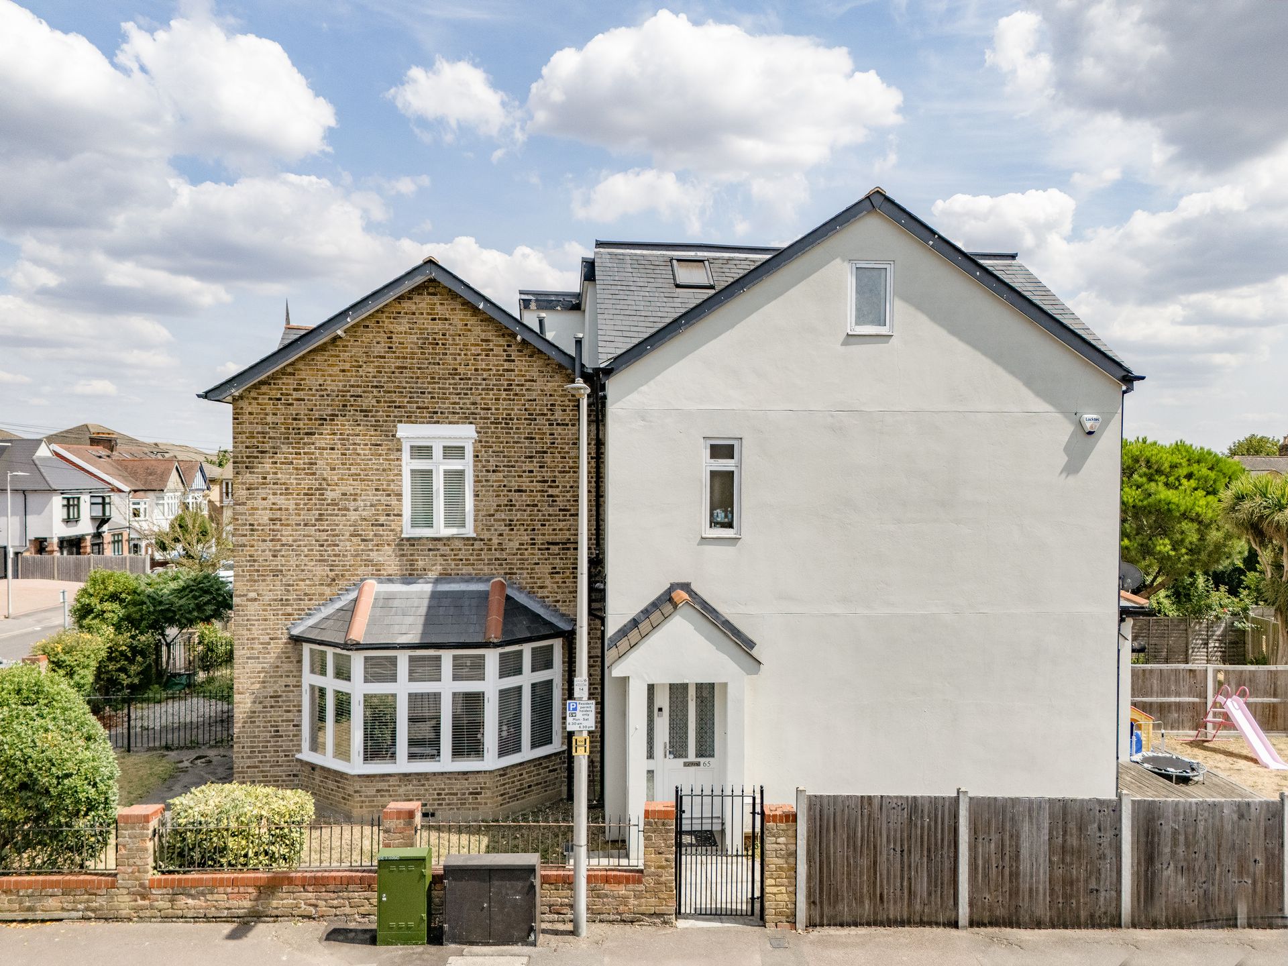
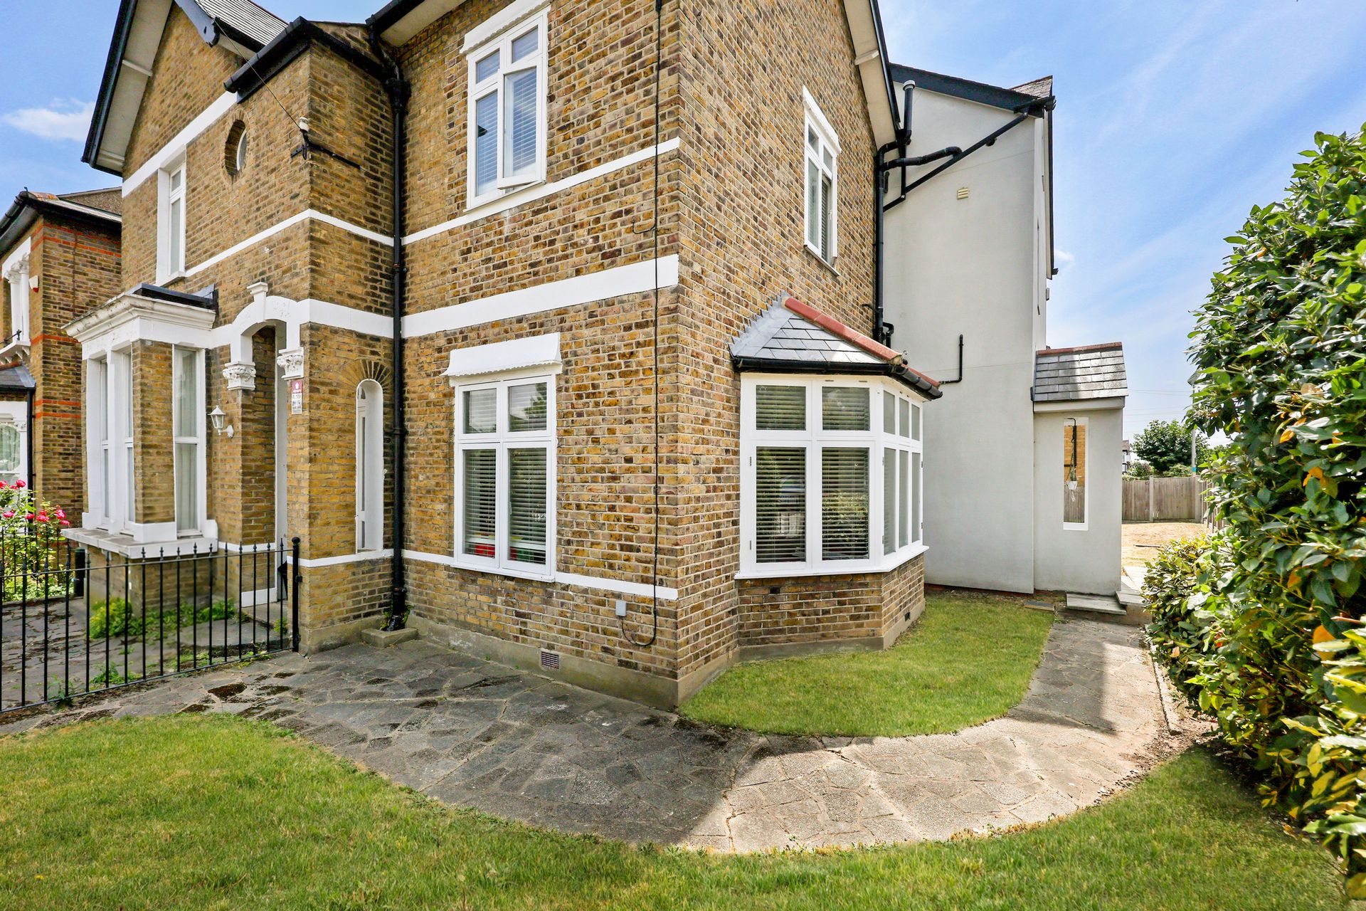
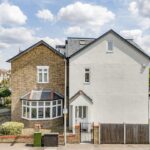
A truly unique Victorian home, substantially redeveloped in 2016 to create a superb blend of period charm and contemporary living.
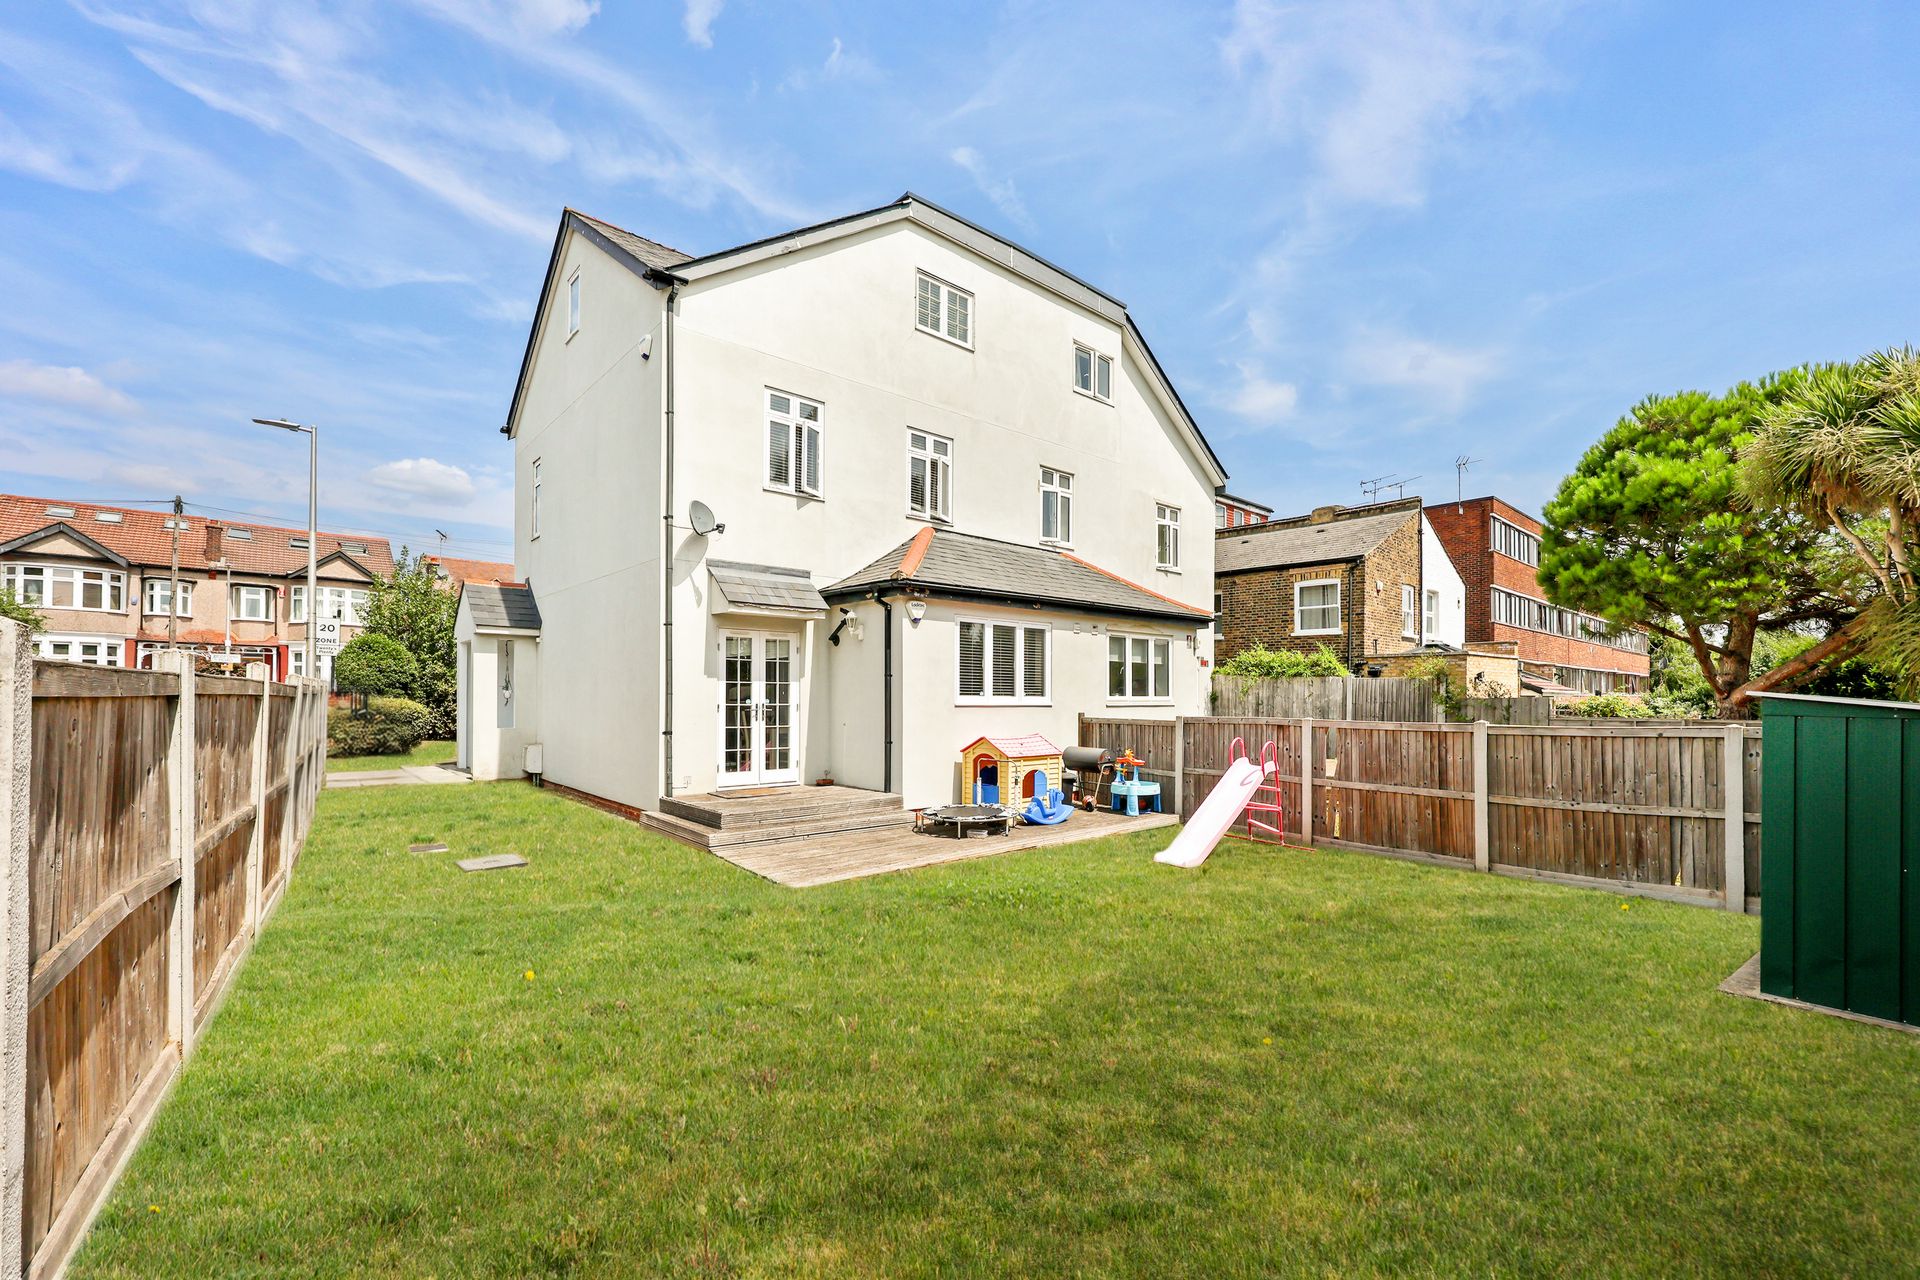
Occupying a desirable triple-aspect corner plot on the sought-after Lansdowne Road, this impressive property offers generous and versatile accommodation throughout.
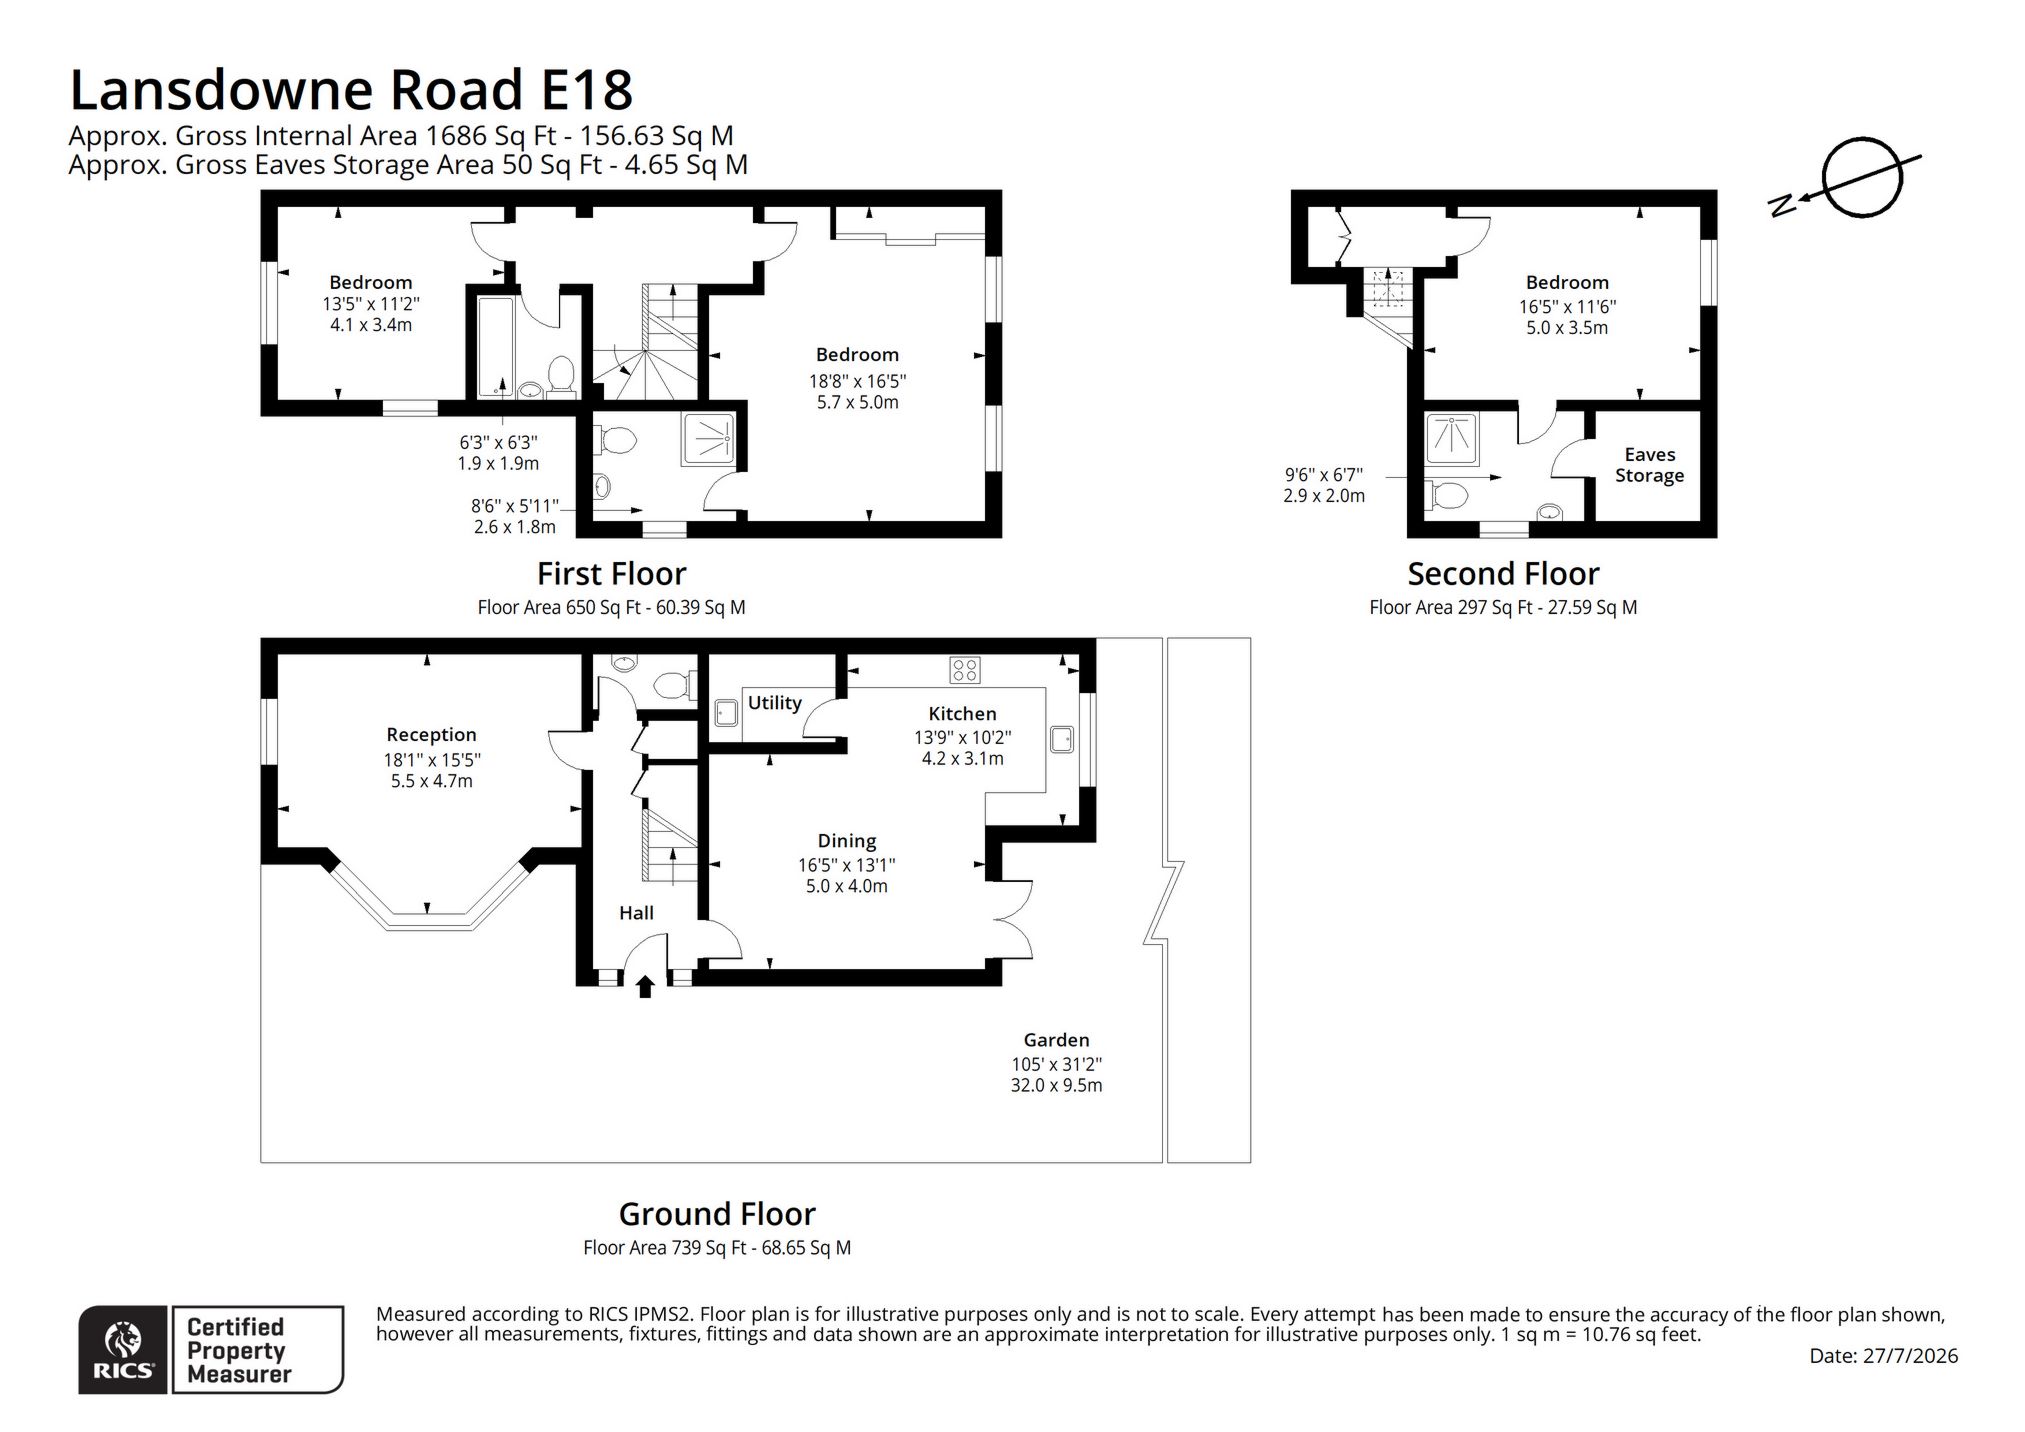
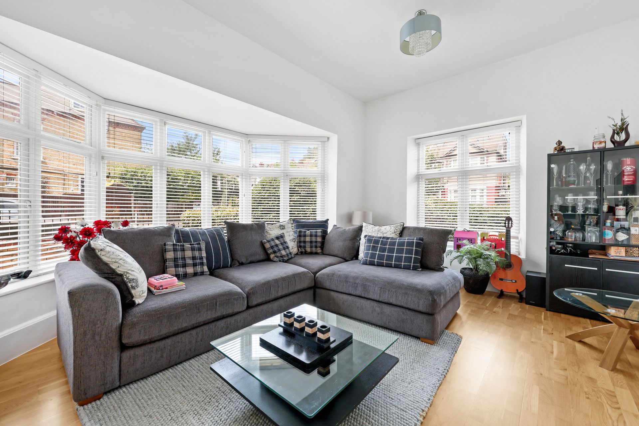
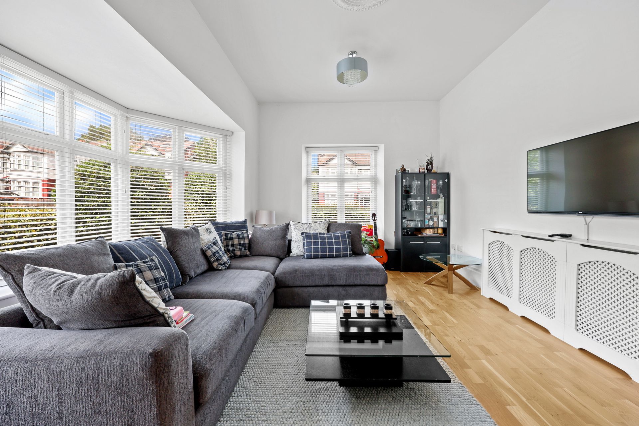
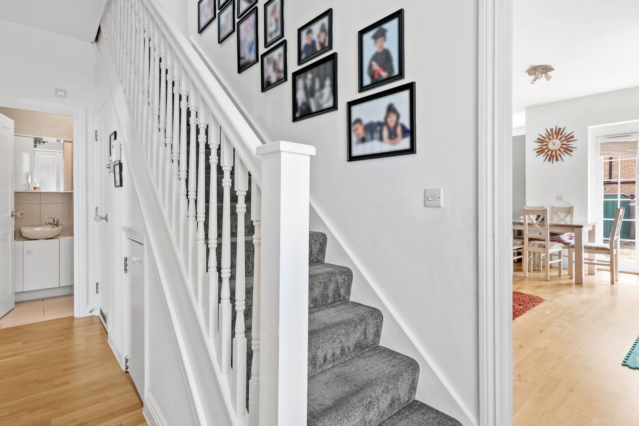
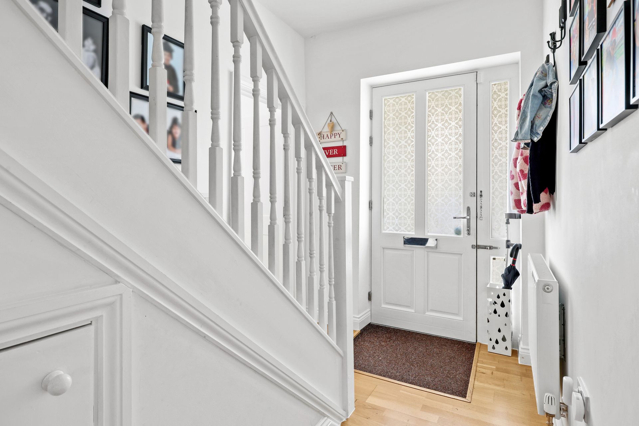
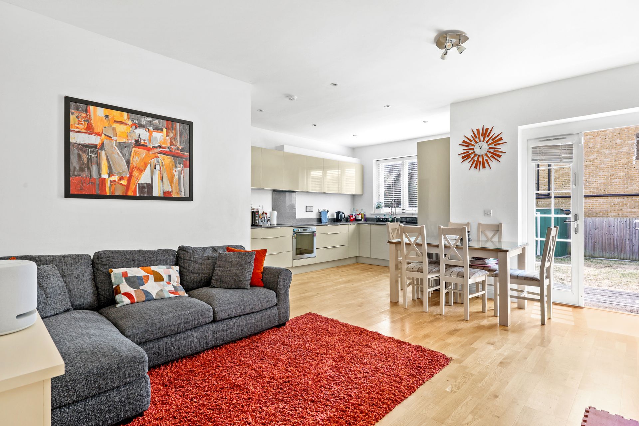
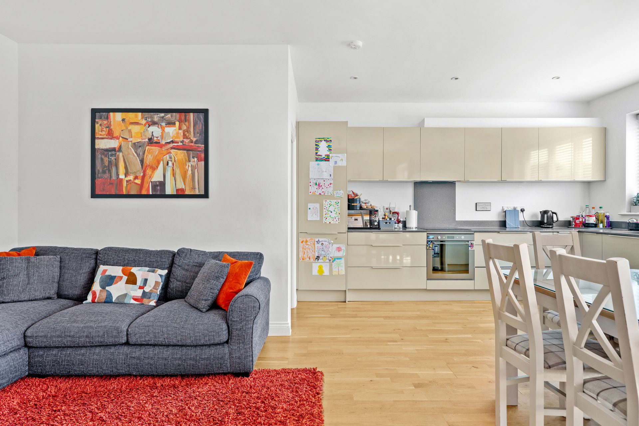
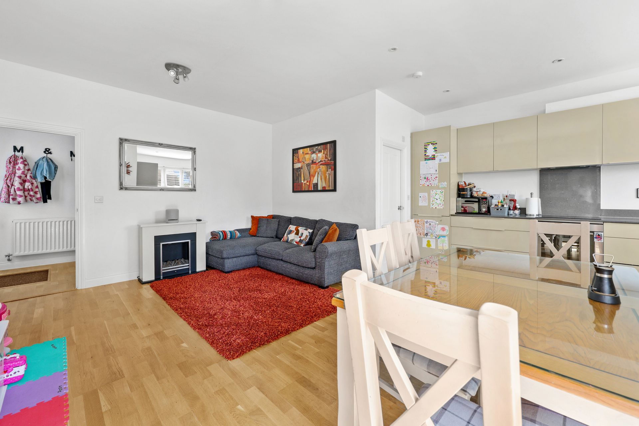
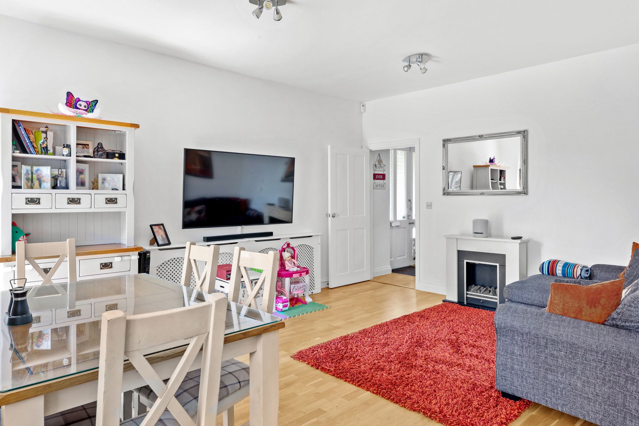
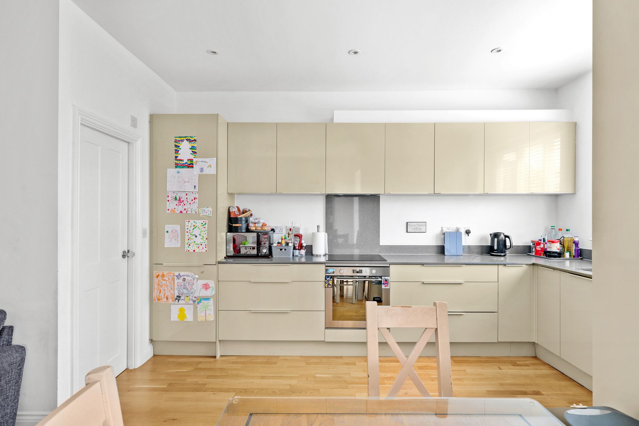
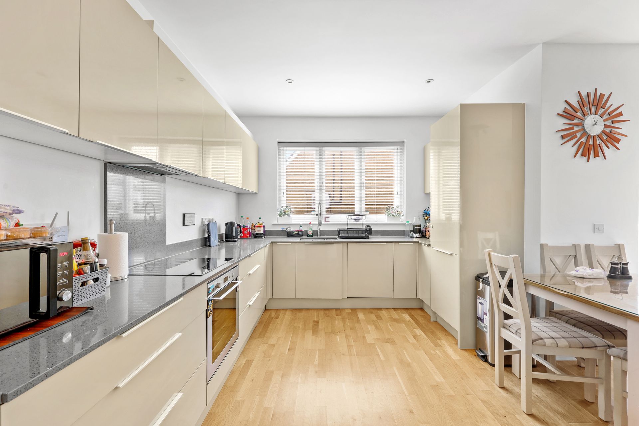
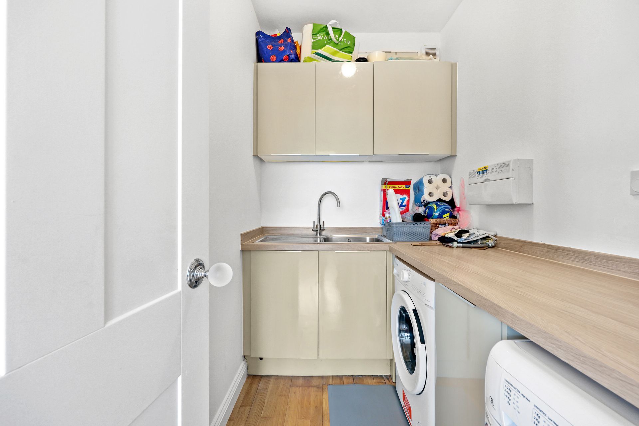
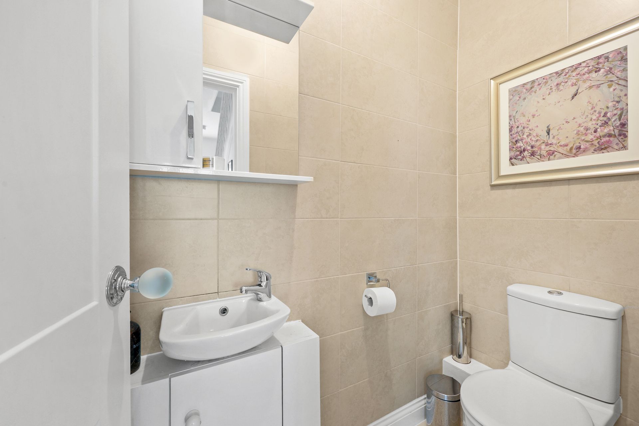
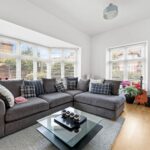
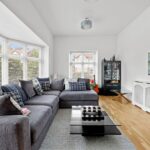
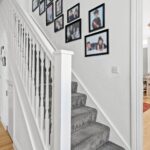
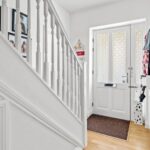
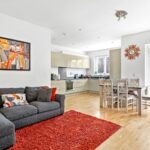
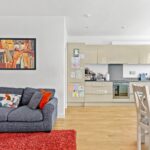
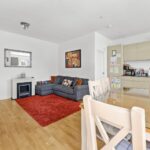
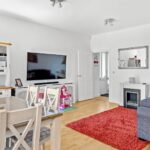
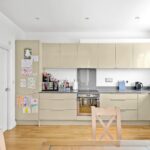
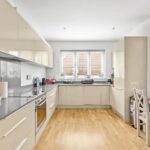
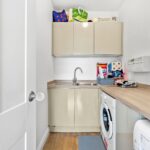
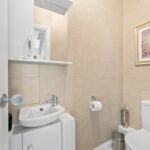
The welcoming entrance hall provides access to the original dual-aspect formal reception room, full of character and natural light, as well as the stunning extended kitchen/dining room, perfect for modern family living and entertaining. A separate utility room and cloakroom complete the ground floor.
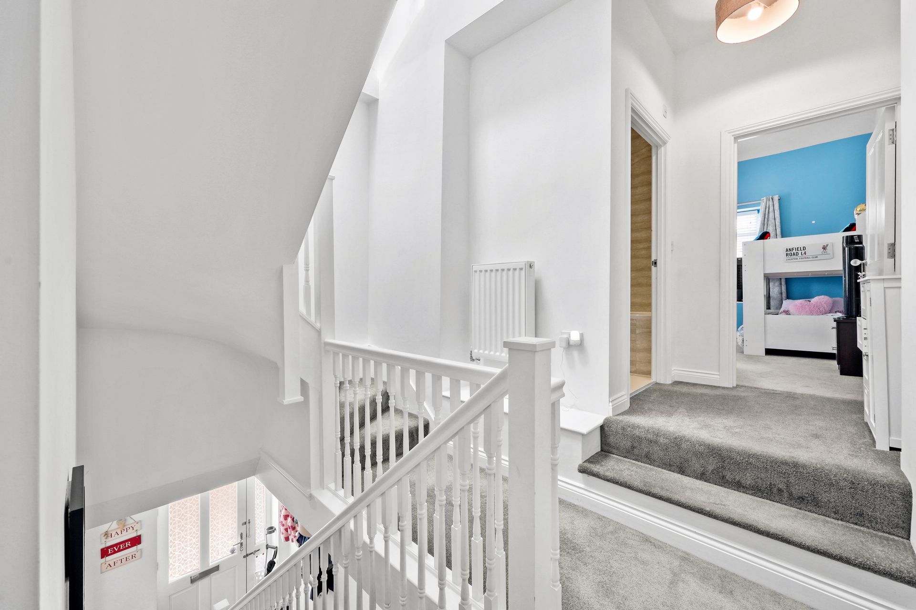
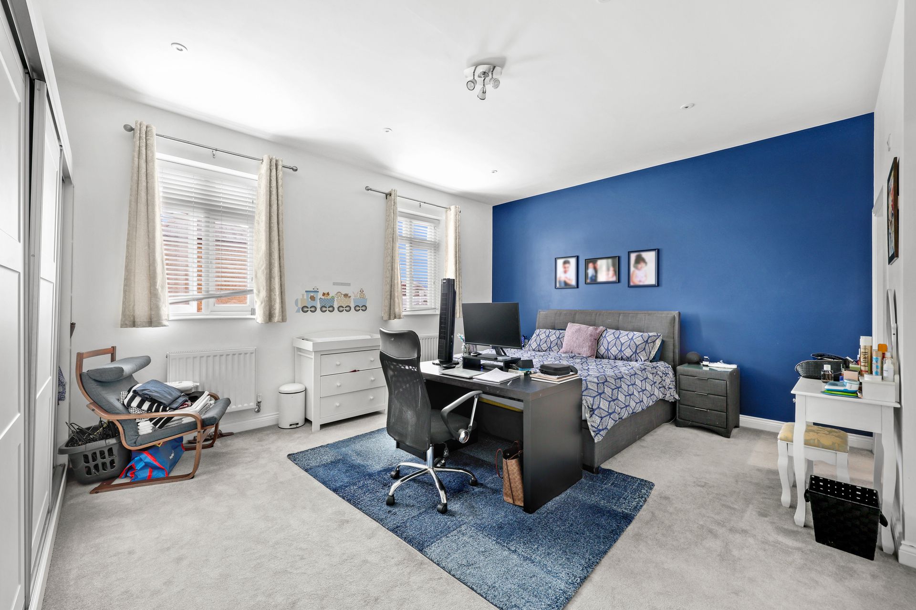
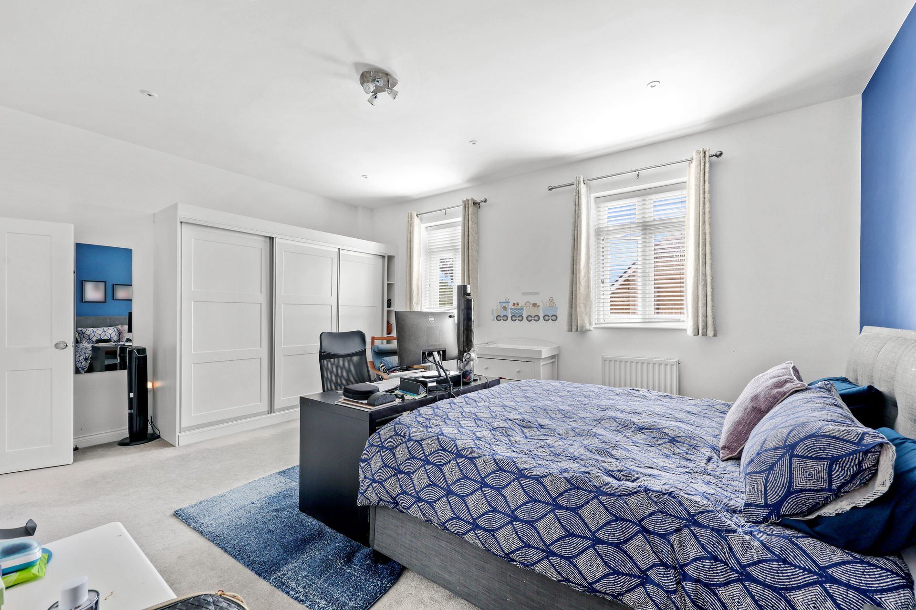
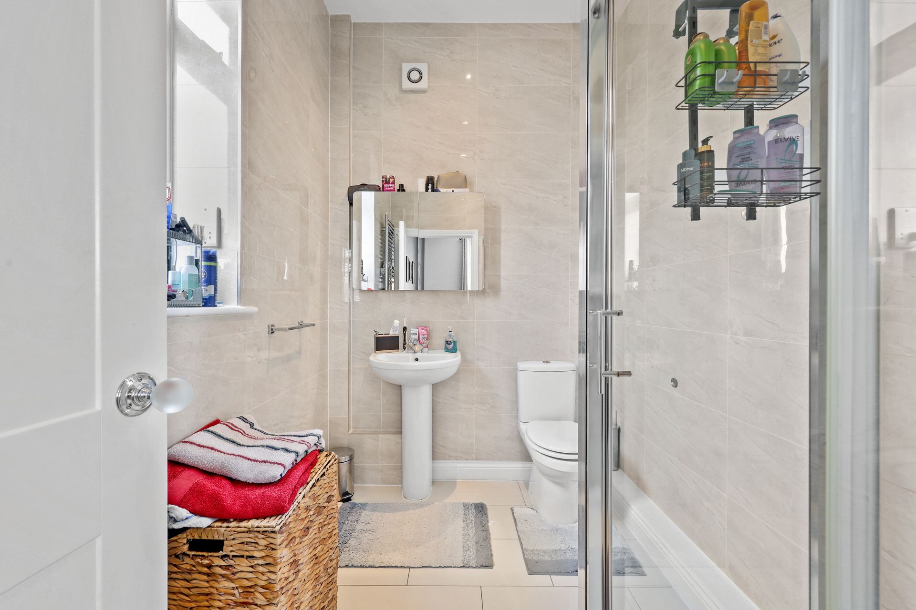
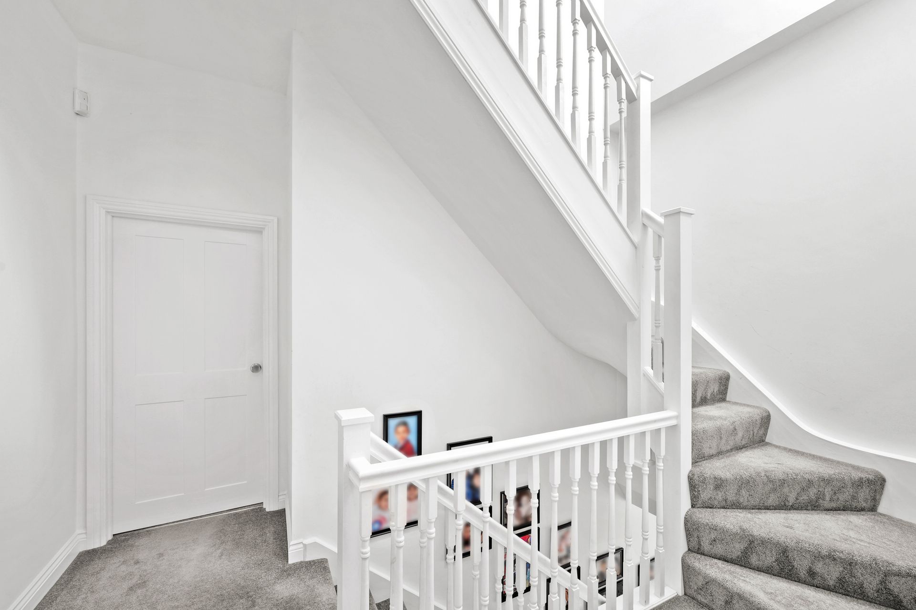
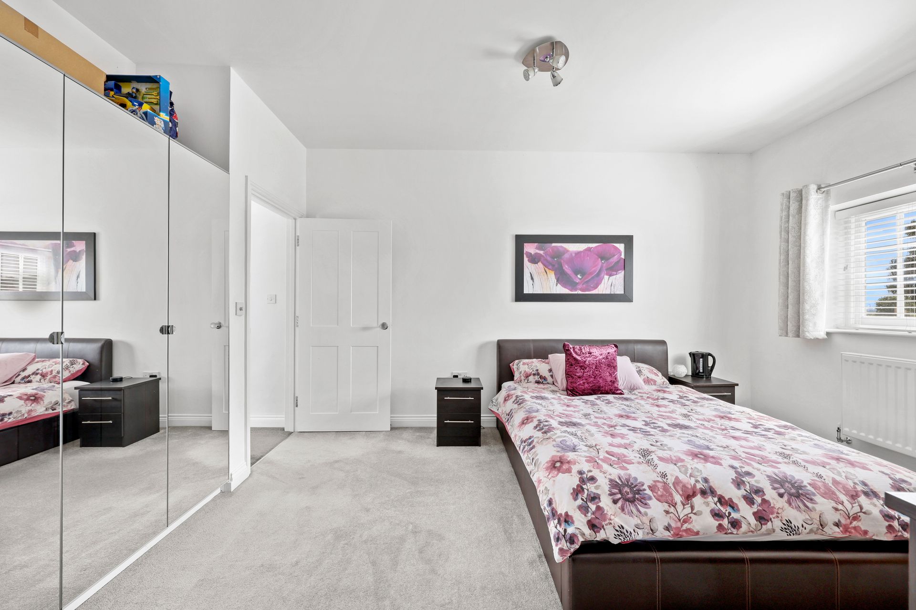
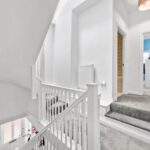
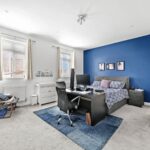
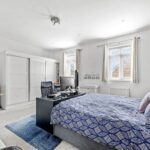
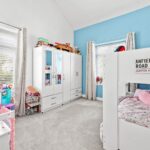
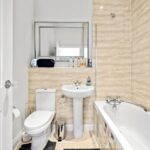
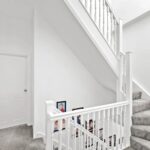
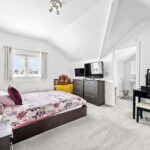
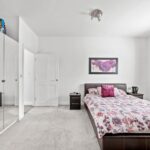
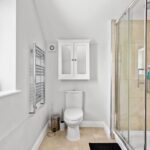
On the first floor, a spacious landing benefits from impressive ceiling heights and an abundance of natural light, enhanced by Velux roof windows above. This level comprises a generous principal bedroom with en-suite shower room, a second double bedroom, and a stylish family bathroom.
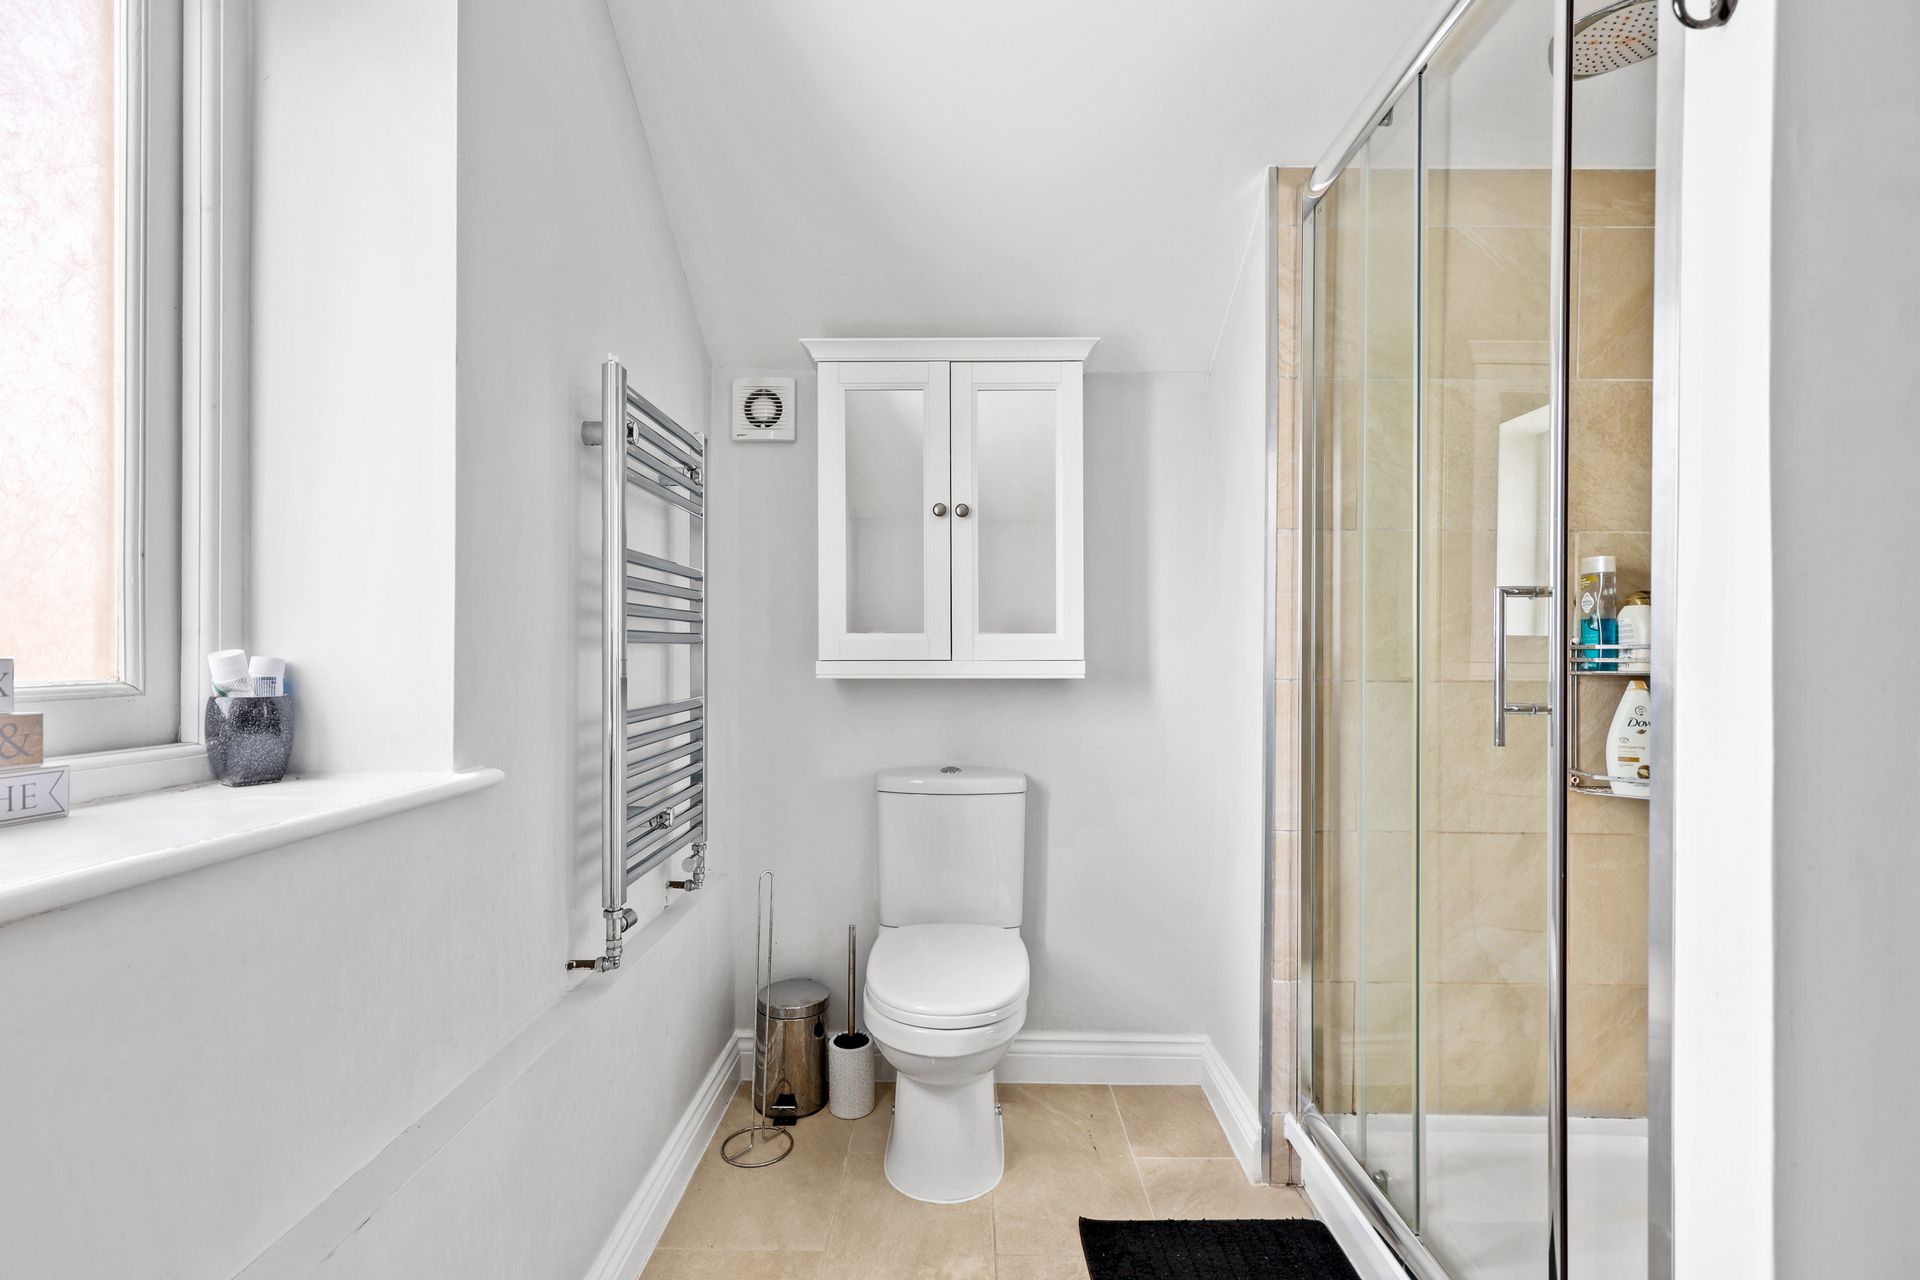
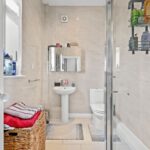
The second floor features a further spacious double bedroom with its own en-suite, creating an ideal guest suite or private principal bedroom.
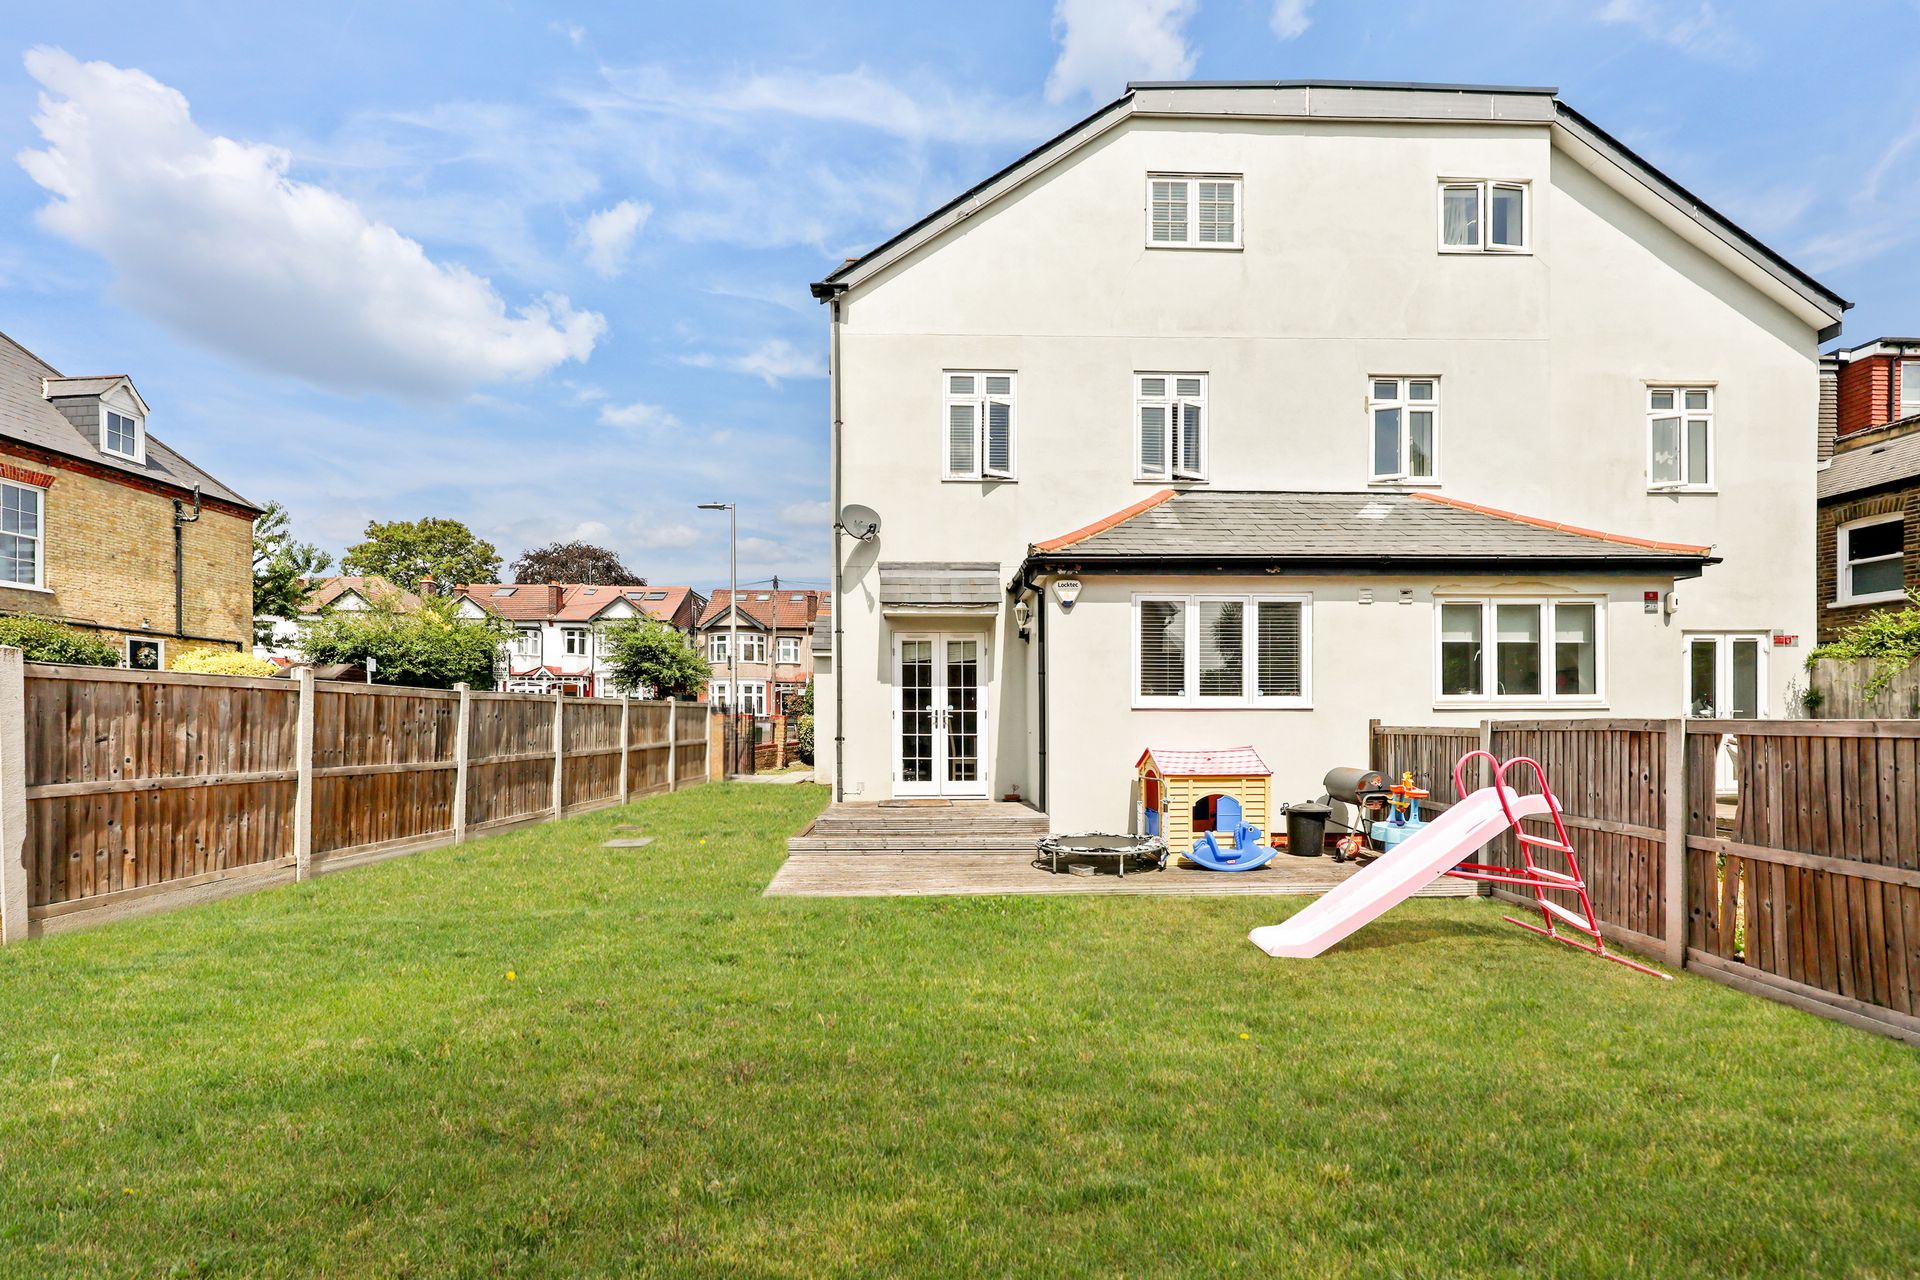
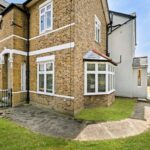
Outside, the wrap-around gardens lead to a south-facing rear garden, providing an excellent space for outdoor dining and relaxation.
Offered to the market with no onward chain and ideally situated close to excellent local amenities and superb transport links, this exceptional home must be viewed internally to be fully appreciated.
A truly unique Victorian home, substantially redeveloped in 2016 to create a superb blend of period charm and contemporary living.
Occupying a desirable triple-aspect corner plot on the sought-after Lansdowne Road, this impressive property offers generous and versatile accommodation throughout.
The welcoming entrance hall provides access to the original dual-aspect formal reception room, full of character and natural light, as well as the stunning extended kitchen/dining room, perfect for modern family living and entertaining. A separate utility room and cloakroom complete the ground floor.
On the first floor, a spacious landing benefits from impressive ceiling heights and an abundance of natural light, enhanced by Velux roof windows above. This level comprises a generous principal bedroom with en-suite shower room, a second double bedroom, and a stylish family bathroom.
The second floor features a further spacious double bedroom with its own en-suite, creating an ideal guest suite or private principal bedroom.
Outside, the wrap-around gardens lead to a south-facing rear garden, providing an excellent space for outdoor dining and relaxation.
Offered to the market with no onward chain and ideally situated close to excellent local amenities and superb transport links, this exceptional home must be viewed internally to be fully appreciated.